Mobile Home Masters logo
Homes

Single Wides

Double Wides

Tiny Homes

In Stock

Hot Deals

Workforce Housing

Start Your Journey

I Own Land

I Need Land

I'm Shopping For a Home

Property Map
Financing
How It Works
Why Choose Us

About Us

Transport and Construction

Trade Ins

Testimonials

Insurance

FAQs

Contact

903-596-7608
Homes

Single Wides

Double Wides

Tiny Homes

In Stock

Hot Deals

Workforce Housing

Start Your Journey

I Own Land

I Need Land

I'm Shopping For a Home

Property Map
Financing
How It Works
Why Choose Us

About Us

Transport and Construction

Trade Ins

Testimonials

Insurance

FAQs

Contact

903-596-7608
More
  1. Catalog
Ascend hero home features

Ascend  home features

Ascend series

Ascend standard features

Design Options

Ascend standard features

Construction

  • Removable Hitch
  • • 24” O.C. Rafters
  • • 2x6 Sidewalls 16” O.C.
  • • 2x4 Marriage & Interior Walls
  • • 2x6 Floor Joists 16” O.C.
  • - 28’ Wide Homes
  • • 2x8 Floor Joists 16” O.C.
  • - 32’ Wide Homes
  • • 8’ Sidewalls with Flat Ceilings
  • (Stomp Texture)
  • • Exposure 1 Rated 23/32 OSB
  • Tongue & Groove Floor Decking
  • • Overhead Air Ducts
  • • R-38 Roof Insulation
  • • R-19 Wall Insulation
  • • R-22 Floor Insulation
  • • OX Thermoply® Board Sheathing
  • • HardiePanel® Eaves
  • • Marriage Line Thermal Gasket
  • Removable Hitch
  • • 24” O.C. Rafters
  • • 2x6 Sidewalls 16” O.C.
  • • 2x4 Marriage & Interior Walls
  • • 2x6 Floor Joists 16” O.C.
  • - 28’ Wide Homes
  • • 2x8 Floor Joists 16” O.C.
  • - 32’ Wide Homes
  • • 8’ Sidewalls with Flat Ceilings
  • (Stomp Texture)
  • • Exposure 1 Rated 23/32 OSB
  • Tongue & Groove Floor Decking
  • • Overhead Air Ducts
  • • R-38 Roof Insulation
  • • R-19 Wall Insulation
  • • R-22 Floor Insulation
  • • OX Thermoply® Board Sheathing
  • • HardiePanel® Eaves
  • • Marriage Line Thermal Gasket

Exterior

  • Front Door 38x82 with Storm
  • • Rear Door 9-Light Inswing
  • with Storm
  • • 30-Year Architectural Shingles
  • • Low-E Thermal Pane Windows
  • • Window Lineals
  • • Vinyl Siding
  • • Nominal 3/12 Roof Pitch
  • • (1) Exterior Water Faucet
  • • (1) Exterior GFI Outlet
  • Front Door 38x82 with Storm
  • • Rear Door 9-Light Inswing
  • with Storm
  • • 30-Year Architectural Shingles
  • • Low-E Thermal Pane Windows
  • • Window Lineals
  • • Vinyl Siding
  • • Nominal 3/12 Roof Pitch
  • • (1) Exterior Water Faucet
  • • (1) Exterior GFI Outlet

Interior

  • • Finished Drywall Throughout
  • • 3-Panel Interior Doors
  • • 3” Deluxe Crown Moulding
  • • 3 1/4” Deluxe Baseboards
  • • Linoleum in Living Room, Den,
  • Family Room, Kitchen, Dining
  • Room, & Baths
  • • 25oz Shaw® Carpet in Bedrooms
  • • Rolled Edge Countertop with Post
  • Form Rolled Backsplash in Baths
  • • Finished Drywall Throughout
  • • 3-Panel Interior Doors
  • • 3” Deluxe Crown Moulding
  • • 3 1/4” Deluxe Baseboards
  • • Linoleum in Living Room, Den,
  • Family Room, Kitchen, Dining
  • Room, & Baths
  • • 25oz Shaw® Carpet in Bedrooms
  • • Rolled Edge Countertop with Post
  • Form Rolled Backsplash in Baths

Mechanical

  • • Nail-On Electrical Boxes
  • • 200 Amp Electrical Panel
  • • Can Lights in Living Room, Family
  • Room, Den, Dining Room, Kitchen,
  • Baths, Bedrooms & Hallway
  • • Porcelain Elongated Toilets
  • • Whole Home Water Shutoff
  • • Water Shutoffs Throughout
  • • 50-Gallon Electric Water Heater
  • • (2) Sinks in Primary Bath
  • (Where Possible)
  • • Rectangle Porcelain Sinks
  • • Fiberglass Tubs & Showers
  • • Nail-On Electrical Boxes
  • • 200 Amp Electrical Panel
  • • Can Lights in Living Room, Family
  • Room, Den, Dining Room, Kitchen,
  • Baths, Bedrooms & Hallway
  • • Porcelain Elongated Toilets
  • • Whole Home Water Shutoff
  • • Water Shutoffs Throughout
  • • 50-Gallon Electric Water Heater
  • • (2) Sinks in Primary Bath
  • (Where Possible)

Kitchen

  • • Nail-On Electrical Boxes
  • • 200 Amp Electrical Panel
  • • Can Lights in Living Room, Family
  • Room, Den, Dining Room, Kitchen,
  • Baths, Bedrooms & Hallway
  • • Porcelain Elongated Toilets
  • • Whole Home Water Shutoff
  • • Water Shutoffs Throughout
  • • 50-Gallon Electric Water Heater
  • • (2) Sinks in Primary Bath
  • (Where Possible)
  • • Rectangle Porcelain Sinks
  • • Fiberglass Tubs & Showers
  • • Nail-On Electrical Boxes
  • • 200 Amp Electrical Panel
  • • Can Lights in Living Room, Family
  • Room, Den, Dining Room, Kitchen,
  • Baths, Bedrooms & Hallway
  • • Porcelain Elongated Toilets
  • • Whole Home Water Shutoff
  • • Water Shutoffs Throughout
  • • 50-Gallon Electric Water Heater
  • • (2) Sinks in Primary Bath
  • (Where Possible)
  • • Rectangle Porcelain Sinks

Other

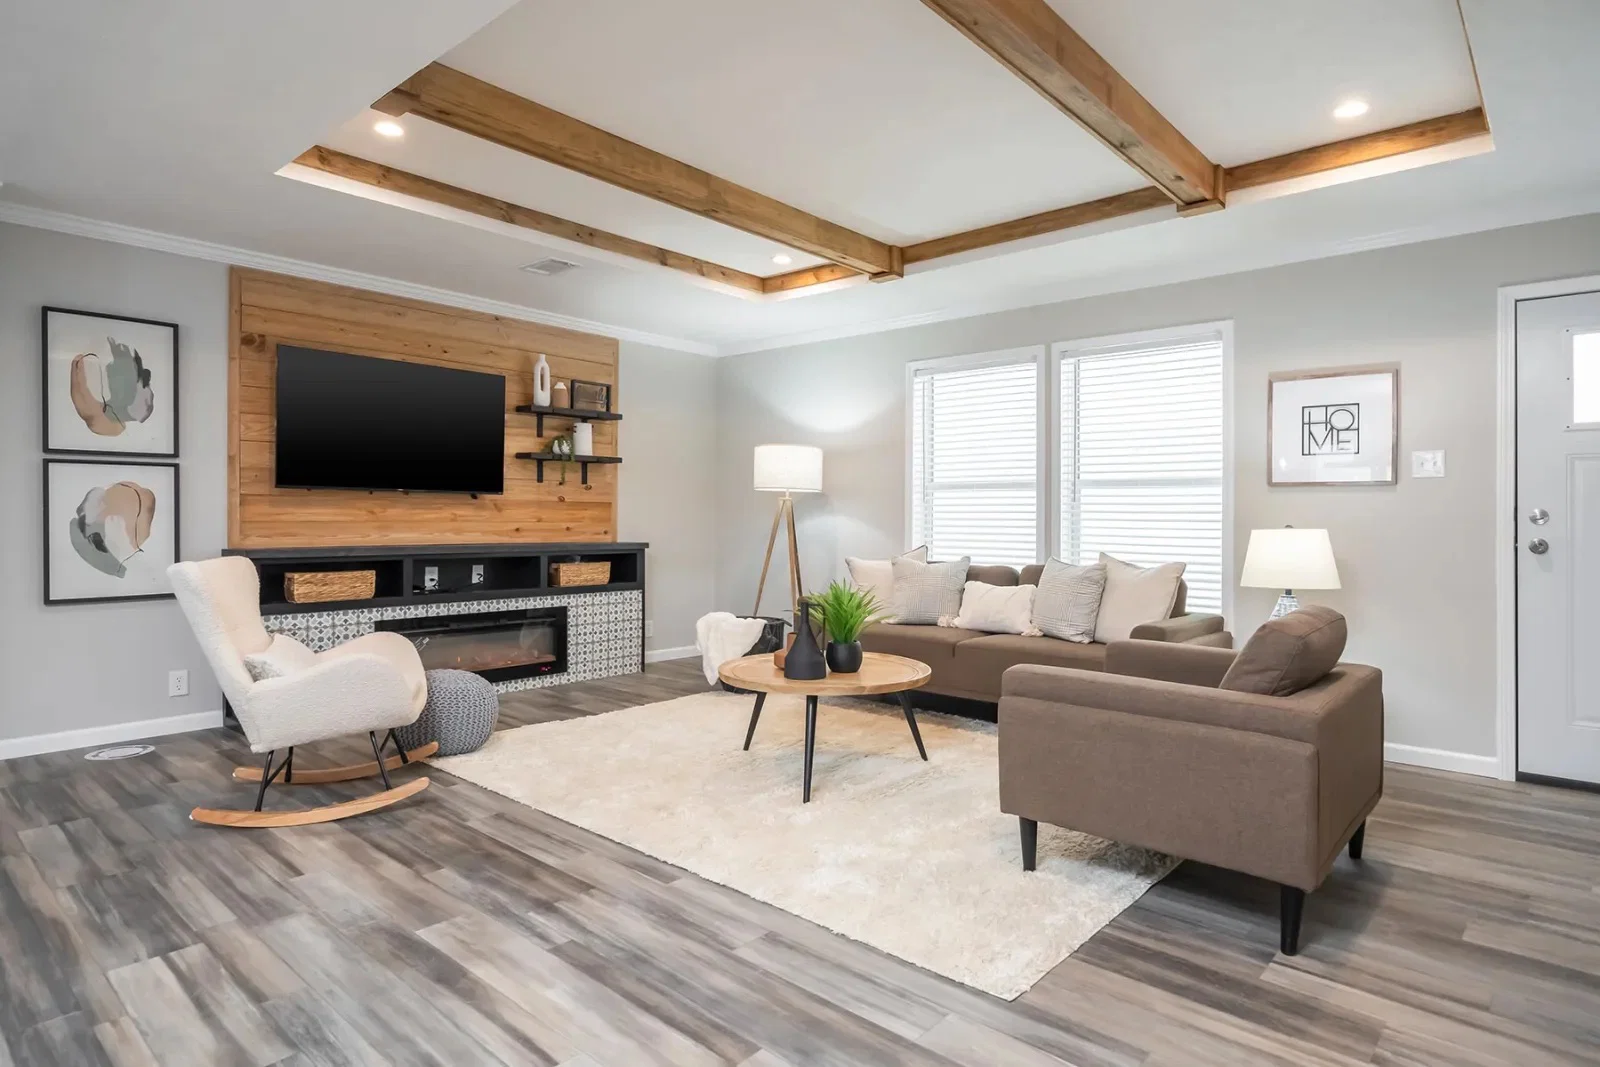
  • • Tray Ceiling or Beams in Every
  • Living Room (Excluding Valencia)
  • • Residential Shelving in all Primary
  • Closets with 72” Framed Mirror
  • (Where Possible)
  • • 72” Duma Wall Shower with
  • Glass Wall in all Primary Baths
  • • Black Faucets, Doorknobs, Hinges,
  • Cabinet Pulls, Etc. Throughout
  • • 30x42 Fixed Window Over
  • all Kitchen Sinks
  • • Entertainment Center or
  • Entertainment Wall in Every
  • Living Room or Family Room
  • • Black Noire Framed Mirrors
  • in Baths
  • • Tray Ceiling or Beams in Every
  • Living Room (Excluding Valencia)
  • • Residential Shelving in all Primary
  • Closets with 72” Framed Mirror
  • (Where Possible)
  • • 72” Duma Wall Shower with
  • Glass Wall in all Primary Baths
  • • Black Faucets, Doorknobs, Hinges,
Mobile Home Masters logo

About Champion Dresden TN


Day after day, the Champion Homes facility in Dresden, Tennessee, builds the "American Dream" for people. We strive for excellence in every home we build and we believe so strongly in our craftsmanship that many of us live with our families in the very homes we build. Our homes are available in Alabama, Arkansas, Illinois, Indiana, Kansas, Kentucky, Louisiana, Mississippi, Missouri, Oklahoma, Tennessee and Texas.


  • • Rectangle Porcelain Sinks
  • • Fiberglass Tubs & Showers
  • • Fiberglass Tubs & Showers
  • • Stainless Steel 18 Cu.Ft.
  • Refrigerator with Icemaker
  • • Stainless Steel 30” Coil Top Range
  • • Stainless Steel Dishwasher
  • • Stainless Steel & Glass Euro
  • Style Range Hood
  • • Stainless Steel Microwave in
  • Pantry Cabinet
    • • Nail-On Electrical Boxes
    • • 200 Amp Electrical Panel
    • • Can Lights in Living Room, Family
    • Room, Den, Dining Room, Kitchen,
    • Baths, Bedrooms & Hallway
    • • Porcelain Elongated Toilets
    • • Whole Home Water Shutoff
    • • Water Shutoffs Throughout
    • • 50-Gallon Electric Water Heater
    • • (2) Sinks in Primary Bath
    • (Where Possible)
    • • Rectangle Porcelain Sinks
    • • Fiberglass Tubs & Showers
    • • Nail-On Electrical Boxes
    • • 200 Amp Electrical Panel
    • • Can Lights in Living Room, Family
    • Room, Den, Dining Room, Kitchen,
    • Baths, Bedrooms & Hallway
    • • Porcelain Elongated Toilets
    • • Whole Home Water Shutoff
    • • Water Shutoffs Throughout
    • • 50-Gallon Electric Water Heater
    • • (2) Sinks in Primary Bath
    • (Where Possible)
    • • Rectangle Porcelain Sinks
    • • Fiberglass Tubs & Showers
    • • Stainless Steel 18 Cu.Ft.
    • Refrigerator with Icemaker
    • • Stainless Steel 30” Coil Top Range
    • • Stainless Steel Dishwasher
    • • Stainless Steel & Glass Euro
    • Style Range Hood
    • • Stainless Steel Microwave in
    • Pantry Cabinet
  • Cabinet Pulls, Etc. Throughout
  • • 30x42 Fixed Window Over
  • all Kitchen Sinks
  • • Entertainment Center or
  • Entertainment Wall in Every
  • Living Room or Family Room
  • • Black Noire Framed Mirrors
  • in Baths

  • Mobile Home Masters

    Shop mobile and manufactured homes for sale in Tyler, TX and East Texas. Explore single wides, double wides, tiny homes and custom land-home packages built for your needs.

      Pages

      Hot DealsWorkforce HousingAbout UsTransport and ConstructionTrade InsTestimonials

      Help

      Contact usTerms of ServicePrivacy Policy

      Get started with Mobile Home Masters

      Find, design, and order your next home in a few clicks.

      Sign up

      Description

      Dealer License #: MHDRET00036906

      Powered by BuildTrove.com
    • Champion Dresden TN
    • Ascend
    • Listed homes

      View all homes
      See More Homes

      750 - 1,200 sq. ft.

      Sierra

      3 Bed

      2 Bath

      1,152 Sq. Ft.

      15' 2" x 76'

      View detailsDesign home

      Naples

      3 Bed

      2 Bath

      1,173 Sq. Ft.

      26' 8" x 44'

      View detailsDesign home

      2 bedroom homes

      Driftwood

      2 Bed

      2 Bath

      1,335 Sq. Ft.

      30' 4" x 44'

      3 bedroom homes

      Valencia

      3 Bed

      2 Bath

      1,333 Sq. Ft.

      26' 8" x 50'

      View details

      4 bedroom homes

      Venice

      4 Bed

      2 Bath

      1,600 Sq. Ft.

      26' 8" x 60'

      View details
      View details
      Design home
      Design home

      Frankfurt

      3 Bed

      2 Bath

      1,422 Sq. Ft.

      26' 8" x 56'

      View detailsDesign home

      Pursuit

      3 Bed

      2 Bath

      1,600 Sq. Ft.

      26' 8" x 60'

      View detailsDesign home

      Hermitage

      3 Bed

      2 Bath

      1,600 Sq. Ft.

      26' 8" x 60'

      View detailsDesign home

      Rosedale

      3 Bed

      2 Bath

      1,600 Sq. Ft.

      26' 8" x 60'

      View detailsDesign home

      Blue Sky

      3 Bed

      2 Bath

      1,707 Sq. Ft.

      26' 8" x 64'

      View detailsDesign home

      Vienna

      3 Bed

      2 Bath

      1,809 Sq. Ft.

      30' 4" x 60'

      View detailsDesign home

      Dudley

      3 Bed

      2 Bath

      1,819 Sq. Ft.

      30' 4" x 60'

      View detailsDesign home

      Monterey

      3 Bed

      2 Bath

      1,820 Sq. Ft.

      30' 4" x 60'

      View detailsDesign home

      Cape Town

      3 Bed

      2 Bath

      1,820 Sq. Ft.

      30' 4" x 44'

      View detailsDesign home

      Paris

      3 Bed

      2 Bath

      1,941 Sq. Ft.

      30' 4" x 64'

      View detailsDesign home
      Design home

      St. Charles

      4 Bed

      3 Bath

      1,920 Sq. Ft.

      26' 8" x 72'

      View detailsDesign home

      Cairo

      4 Bed

      2 Bath

      2,026 Sq. Ft.

      26' 8" x 76'

      View detailsDesign home

      Dublin

      4 Bed

      2 Bath

      2,035 Sq. Ft.

      30' 4" x 76'

      View detailsDesign home

      Casa Grande

      4 Bed

      2 Bath

      2,053 Sq. Ft.

      30' 4" x 68'

      View detailsDesign home

      Rio

      4 Bed

      2 Bath

      2,063 Sq. Ft.

      30' 4" x 68'

      View detailsDesign home

      Sydney

      4 Bed

      2 Bath

      2,305 Sq. Ft.

      30' 4" x 76'

      View detailsDesign home

      St. Croix

      4 Bed

      3 Bath

      2,305 Sq. Ft.

      30' 3" x 76'

      View detailsDesign home

      Birchwood

      4 Bed

      2 Bath

      2,305 Sq. Ft.

      30' 4" x 76'

      View detailsDesign home