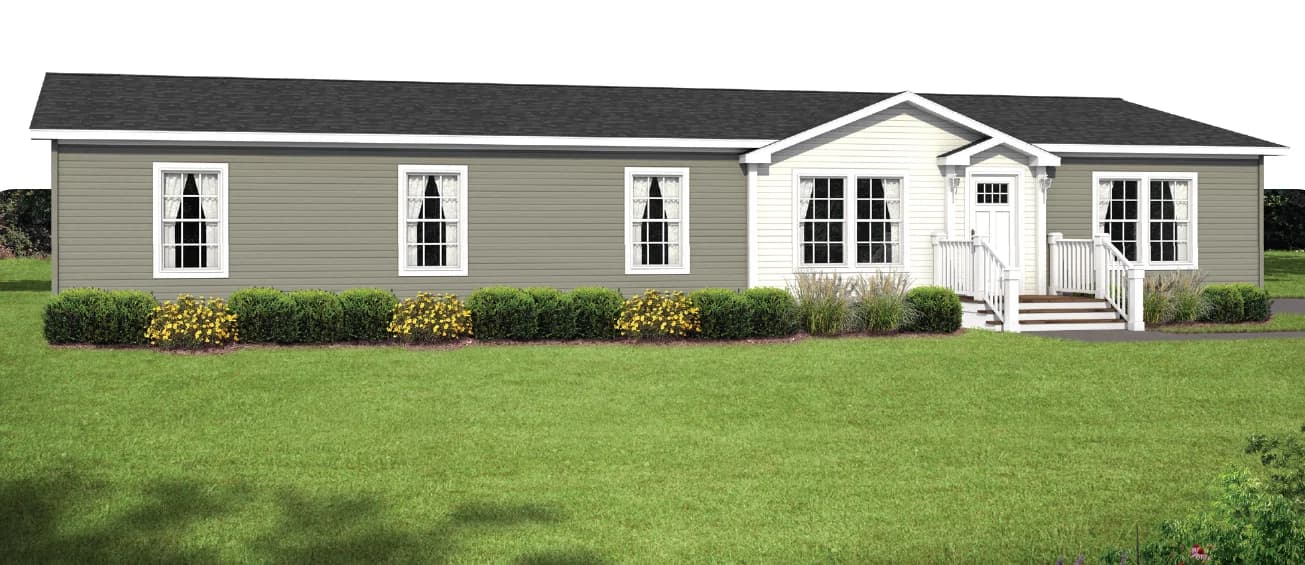
4 bedrooms
2 full bathrooms
2,063 sq. ft.
30' 4" x 68'
Construction
Removable Hitch • 24” O.C. Rafters • 2x6 Sidewalls 16” O.C. • 2x4 Marriage & Interior Walls • 2x6 Floor Joists 16” O.C. - 28’ Wide Homes • 2x8 Floor Joists 16” O.C. - 32’ Wide Homes • 8’ Sidewalls with Flat Ceilings (Stomp Texture) • Exposure 1 Rated 23/32 OSB Tongue & Groove Floor Decking • Overhead Air Ducts • R-38 Roof Insulation • R-19 Wall Insulation • R-22 Floor Insulation • OX Thermoply® Board Sheathing • HardiePanel® Eaves Mobile Home Masters
Shop mobile and manufactured homes for sale in Tyler, TX and East Texas. Explore single wides, double wides, tiny homes and custom land-home packages built for your needs.
Property map Enter your address or APN/TMS to check if this home fits on your property
Removable Hitch • 24” O.C. Rafters • 2x6 Sidewalls 16” O.C. • 2x4 Marriage & Interior Walls • 2x6 Floor Joists 16” O.C. - 28’ Wide Homes • 2x8 Floor Joists 16” O.C. - 32’ Wide Homes • 8’ Sidewalls with Flat Ceilings (Stomp Texture) • Exposure 1 Rated 23/32 OSB Tongue & Groove Floor Decking • Overhead Air Ducts • R-38 Roof Insulation • R-19 Wall Insulation • R-22 Floor Insulation • OX Thermoply® Board Sheathing • HardiePanel® Eaves • Marriage Line Thermal Gasket Front Door 38x82 with Storm • Rear Door 9-Light Inswing with Storm • 30-Year Architectural Shingles • Low-E Thermal Pane Windows
• Marriage Line Thermal Gasket
Removable Hitch • 24” O.C. Rafters • 2x6 Sidewalls 16” O.C. • 2x4 Marriage & Interior Walls • 2x6 Floor Joists 16” O.C. - 28’ Wide Homes • 2x8 Floor Joists 16” O.C. - 32’ Wide Homes • 8’ Sidewalls with Flat Ceilings (Stomp Texture)
• Exposure 1 Rated 23/32 OSB Tongue & Groove Floor Decking • Overhead Air Ducts • R-38 Roof Insulation • R-19 Wall Insulation • R-22 Floor Insulation • OX Thermoply® Board Sheathing • HardiePanel® Eaves • Marriage Line Thermal Gasket Exterior
Front Door 38x82 with Storm • Rear Door 9-Light Inswing with Storm • 30-Year Architectural Shingles • Low-E Thermal Pane Windows • Window Lineals • Vinyl Siding • Nominal 3/12 Roof Pitch • (1) Exterior Water Faucet • (1) Exterior GFI Outlet
Front Door 38x82 with Storm • Rear Door 9-Light Inswing with Storm • 30-Year Architectural Shingles • Low-E Thermal Pane Windows
• Window Lineals • Vinyl Siding • Nominal 3/12 Roof Pitch • (1) Exterior Water Faucet • (1) Exterior GFI Outlet Interior
• Finished Drywall Throughout • 3-Panel Interior Doors • 3” Deluxe Crown Moulding • 3 1/4” Deluxe Baseboards • Linoleum in Living Room, Den, Family Room, Kitchen, Dining Room, & Baths • 25oz Shaw® Carpet in Bedrooms • Rolled Edge Countertop with Post Form Rolled Backsplash in Baths
• Finished Drywall Throughout • 3-Panel Interior Doors • 3” Deluxe Crown Moulding • 3 1/4” Deluxe Baseboards • Linoleum in Living Room, Den,
Family Room, Kitchen, Dining Room, & Baths • 25oz Shaw® Carpet in Bedrooms • Rolled Edge Countertop with Post Form Rolled Backsplash in Baths Mechanical
• Nail-On Electrical Boxes • 200 Amp Electrical Panel • Can Lights in Living Room, Family Room, Den, Dining Room, Kitchen, Baths, Bedrooms & Hallway • Porcelain Elongated Toilets • Whole Home Water Shutoff • Water Shutoffs Throughout • 50-Gallon Electric Water Heater • (2) Sinks in Primary Bath (Where Possible) • Rectangle Porcelain Sinks • Fiberglass Tubs & Showers
• Nail-On Electrical Boxes • 200 Amp Electrical Panel • Can Lights in Living Room, Family Room, Den, Dining Room, Kitchen, Baths, Bedrooms & Hallway • Porcelain Elongated Toilets • Whole Home Water Shutoff
• Water Shutoffs Throughout • 50-Gallon Electric Water Heater • (2) Sinks in Primary Bath (Where Possible) • Rectangle Porcelain Sinks • Fiberglass Tubs & Showers Kitchen
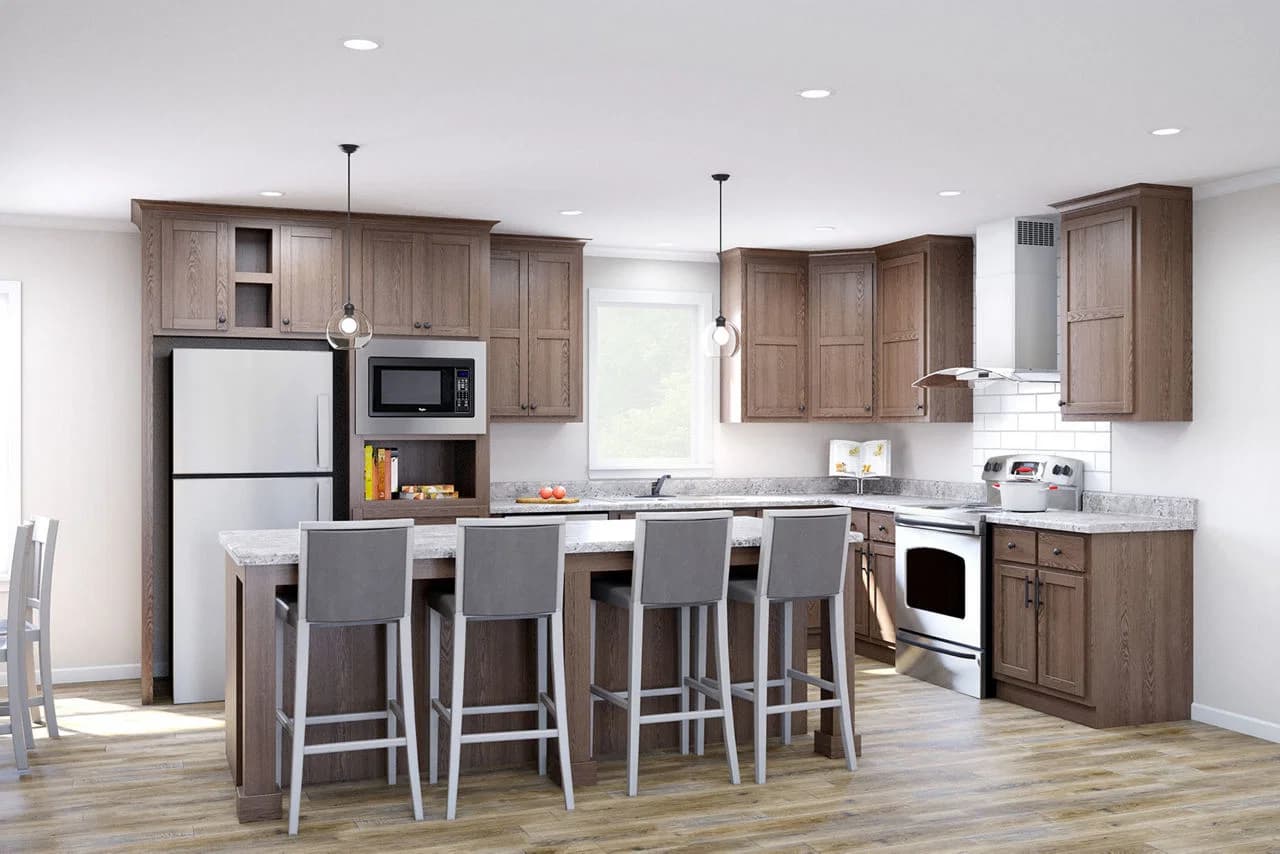
• Nail-On Electrical Boxes • 200 Amp Electrical Panel • Can Lights in Living Room, Family Room, Den, Dining Room, Kitchen, Baths, Bedrooms & Hallway • Porcelain Elongated Toilets • Whole Home Water Shutoff • Water Shutoffs Throughout • 50-Gallon Electric Water Heater • (2) Sinks in Primary Bath (Where Possible) • Rectangle Porcelain Sinks • Fiberglass Tubs & Showers • Nail-On Electrical Boxes • 200 Amp Electrical Panel • Can Lights in Living Room, Family Room, Den, Dining Room, Kitchen, Baths, Bedrooms & Hallway • Porcelain Elongated Toilets • Whole Home Water Shutoff • Water Shutoffs Throughout • 50-Gallon Electric Water Heater • (2) Sinks in Primary Bath (Where Possible) • Rectangle Porcelain Sinks • Fiberglass Tubs & Showers • Stainless Steel 18 Cu.Ft. Refrigerator with Icemaker • Stainless Steel 30” Coil Top Range • Stainless Steel Dishwasher • Stainless Steel & Glass Euro Style Range Hood • Stainless Steel Microwave in Pantry Cabinet
• Nail-On Electrical Boxes • 200 Amp Electrical Panel • Can Lights in Living Room, Family Room, Den, Dining Room, Kitchen, Baths, Bedrooms & Hallway • Porcelain Elongated Toilets • Whole Home Water Shutoff • Water Shutoffs Throughout • 50-Gallon Electric Water Heater • (2) Sinks in Primary Bath (Where Possible) • Rectangle Porcelain Sinks • Fiberglass Tubs & Showers • Nail-On Electrical Boxes • 200 Amp Electrical Panel • Can Lights in Living Room, Family Room, Den, Dining Room, Kitchen,
Baths, Bedrooms & Hallway • Porcelain Elongated Toilets • Whole Home Water Shutoff • Water Shutoffs Throughout • 50-Gallon Electric Water Heater • (2) Sinks in Primary Bath (Where Possible) • Rectangle Porcelain Sinks Other
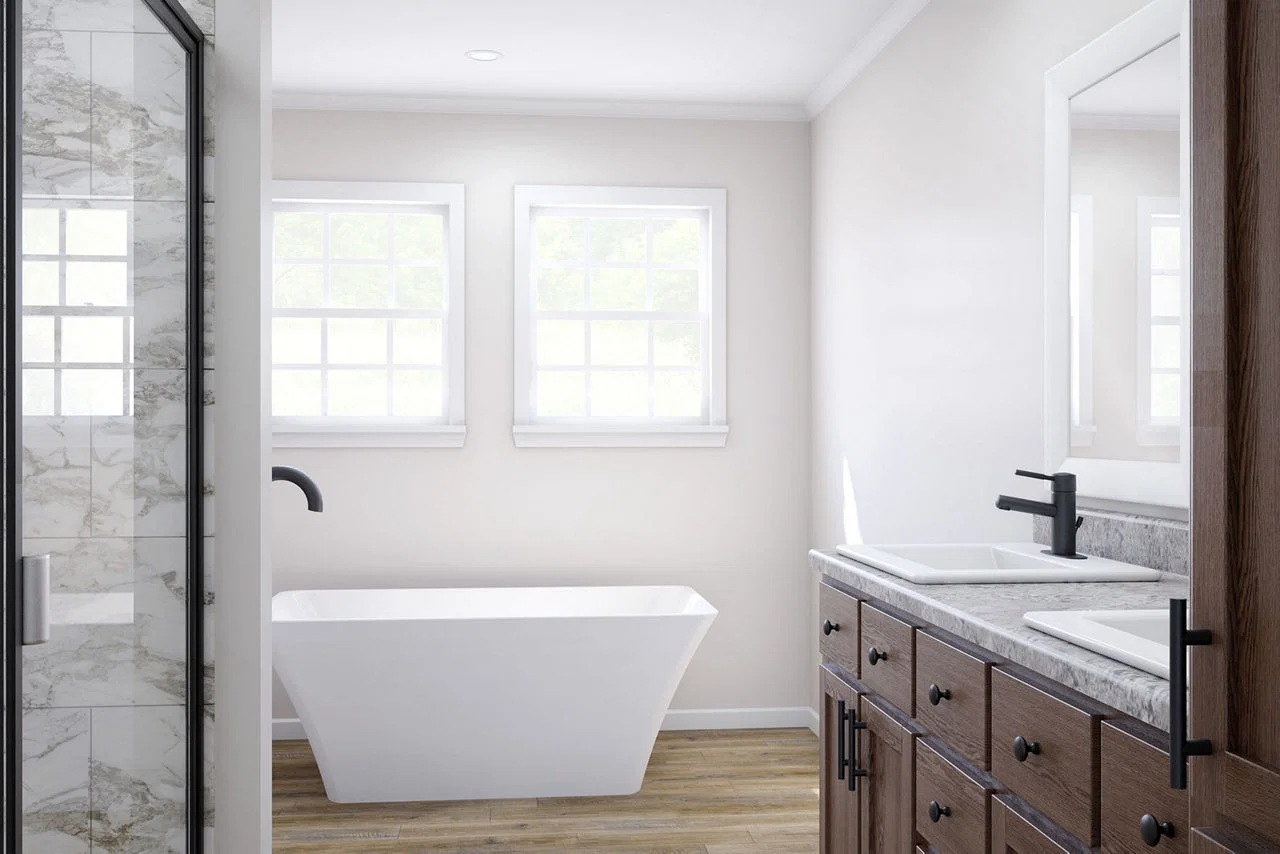
• Tray Ceiling or Beams in Every Living Room (Excluding Valencia) • Residential Shelving in all Primary Closets with 72” Framed Mirror (Where Possible) • 72” Duma Wall Shower with Glass Wall in all Primary Baths • Black Faucets, Doorknobs, Hinges, Cabinet Pulls, Etc. Throughout • 30x42 Fixed Window Over all Kitchen Sinks • Entertainment Center or Entertainment Wall in Every Living Room or Family Room • Black Noire Framed Mirrors in Baths
• Tray Ceiling or Beams in Every Living Room (Excluding Valencia) • Residential Shelving in all Primary Closets with 72” Framed Mirror (Where Possible) • 72” Duma Wall Shower with Glass Wall in all Primary Baths • Black Faucets, Doorknobs, Hinges,
Cabinet Pulls, Etc. Throughout • 30x42 Fixed Window Over all Kitchen Sinks • Entertainment Center or Entertainment Wall in Every Living Room or Family Room • Black Noire Framed Mirrors in Baths Get started with Mobile Home Masters
Find, design, and order your next home in a few clicks.
Dealer License #: MHDRET00036906
• Fiberglass Tubs & Showers
• Stainless Steel 18 Cu.Ft.
Refrigerator with Icemaker
• Stainless Steel 30” Coil Top Range
• Stainless Steel Dishwasher
• Stainless Steel & Glass Euro
Style Range Hood
• Stainless Steel Microwave in
Pantry Cabinet
• Window Lineals
• Vinyl Siding
• Nominal 3/12 Roof Pitch
• (1) Exterior Water Faucet
• (1) Exterior GFI Outlet
Removable Hitch • 24” O.C. Rafters • 2x6 Sidewalls 16” O.C. • 2x4 Marriage & Interior Walls • 2x6 Floor Joists 16” O.C. - 28’ Wide Homes • 2x8 Floor Joists 16” O.C. - 32’ Wide Homes • 8’ Sidewalls with Flat Ceilings (Stomp Texture) • Exposure 1 Rated 23/32 OSB Tongue & Groove Floor Decking • Overhead Air Ducts • R-38 Roof Insulation • R-19 Wall Insulation
• R-22 Floor Insulation • OX Thermoply® Board Sheathing • HardiePanel® Eaves • Marriage Line Thermal Gasket Front Door 38x82 with Storm • Rear Door 9-Light Inswing with Storm • 30-Year Architectural Shingles • Low-E Thermal Pane Windows • Window Lineals • Vinyl Siding • Nominal 3/12 Roof Pitch • (1) Exterior Water Faucet • (1) Exterior GFI Outlet • Nail-On Electrical Boxes • 200 Amp Electrical Panel • Can Lights in Living Room, Family Room, Den, Dining Room, Kitchen, Baths, Bedrooms & Hallway • Porcelain Elongated Toilets • Whole Home Water Shutoff • Water Shutoffs Throughout • 50-Gallon Electric Water Heater • (2) Sinks in Primary Bath (Where Possible) • Rectangle Porcelain Sinks • Fiberglass Tubs & Showers • Nail-On Electrical Boxes • 200 Amp Electrical Panel • Can Lights in Living Room, Family Room, Den, Dining Room, Kitchen, Baths, Bedrooms & Hallway • Porcelain Elongated Toilets • Whole Home Water Shutoff • Water Shutoffs Throughout • 50-Gallon Electric Water Heater • (2) Sinks in Primary Bath (Where Possible) • Rectangle Porcelain Sinks • Fiberglass Tubs & Showers • Stainless Steel 18 Cu.Ft. Refrigerator with Icemaker • Stainless Steel 30” Coil Top Range • Stainless Steel Dishwasher • Stainless Steel & Glass Euro Style Range Hood • Stainless Steel Microwave in Pantry Cabinet
• Nail-On Electrical Boxes • 200 Amp Electrical Panel • Can Lights in Living Room, Family Room, Den, Dining Room, Kitchen, Baths, Bedrooms & Hallway • Porcelain Elongated Toilets • Whole Home Water Shutoff • Water Shutoffs Throughout • 50-Gallon Electric Water Heater • (2) Sinks in Primary Bath (Where Possible) • Rectangle Porcelain Sinks • Fiberglass Tubs & Showers • Nail-On Electrical Boxes • 200 Amp Electrical Panel • Can Lights in Living Room, Family Room, Den, Dining Room, Kitchen,
Baths, Bedrooms & Hallway • Porcelain Elongated Toilets • Whole Home Water Shutoff • Water Shutoffs Throughout • 50-Gallon Electric Water Heater • (2) Sinks in Primary Bath (Where Possible) • Rectangle Porcelain Sinks
Images of homes are solely for illustrative purposes and should not be relied upon. Images may not accurately represent the actual condition of a home as constructed, and may contain options which are not standard on all homes.
• Fiberglass Tubs & Showers
• Stainless Steel 18 Cu.Ft.
Refrigerator with Icemaker
• Stainless Steel 30” Coil Top Range
• Stainless Steel Dishwasher
• Stainless Steel & Glass Euro
Style Range Hood
• Stainless Steel Microwave in
Pantry Cabinet