Mobile Home Masters logo

Mobile Home Masters

Shop mobile and manufactured homes for sale in Tyler, TX and East Texas. Explore single wides, double wides, tiny homes and custom land-home packages built for your needs.

    Pages

    Hot DealsWorkforce HousingTransport and ConstructionTrade InsTestimonials

    Help

    Contact usTerms of ServicePrivacy Policy

    Get started with Mobile Home Masters

    Find, design, and order your next home in a few clicks.

    Company logo

    Company logo
    Build with

    Sign up

    Description

    Dealer License #: MHDRET00036906

    Powered by BuildTrove.com
    Mobile Home Masters logo
    Homes

    Tiny Homes

    Single Wides

    Display Models

    Hot Deals

    Workforce Housing

    Start Your Journey

    I Own Land

    I Need Land

    I'm Shopping For a Home

    Property Map
    Financing
    How It Works
    Why Choose Us

    About Us

    Transport and Construction

    Trade Ins

    Testimonials

    Insurance

    FAQs

    Contact

    903-596-7608
    Homes

    Tiny Homes

    Single Wides

    Display Models

    Hot Deals

    Workforce Housing

    Start Your Journey

    I Own Land

    I Need Land

    I'm Shopping For a Home

    Property Map
    Financing
    How It Works
    Why Choose Us

    About Us

    Transport and Construction

    Trade Ins

    Testimonials

    Insurance

    FAQs

    Contact

    903-596-7608
    More
    1. Catalog
    2. Homes

    Our homes

    View all homes
    See More Homes

    Models on display

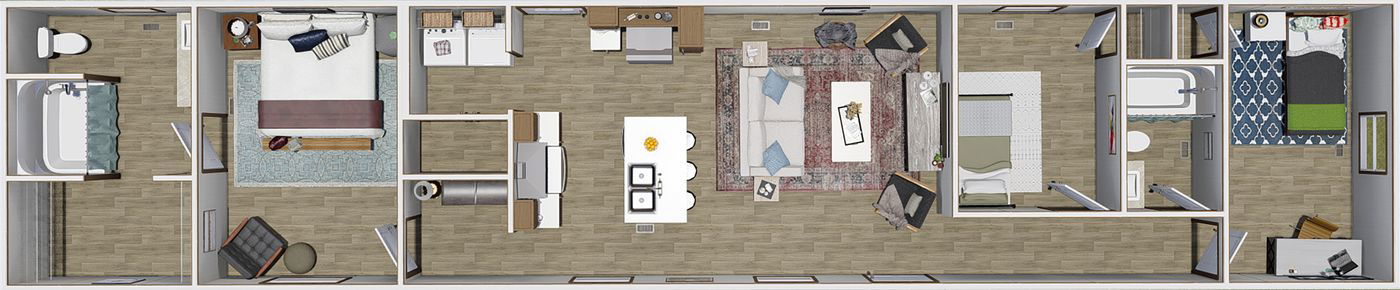
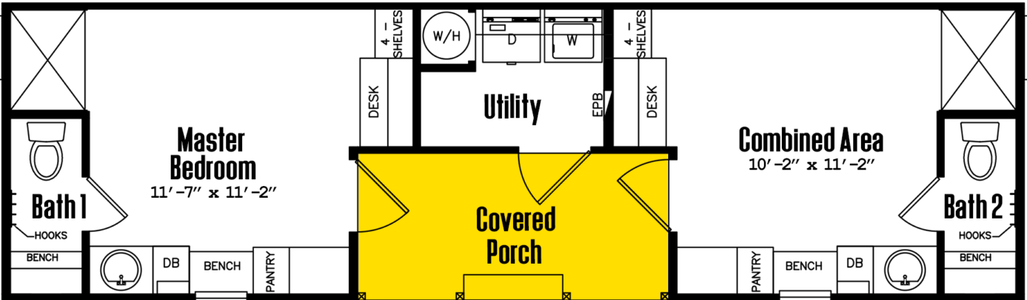
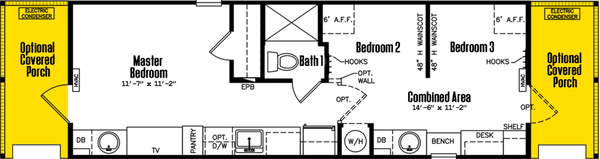
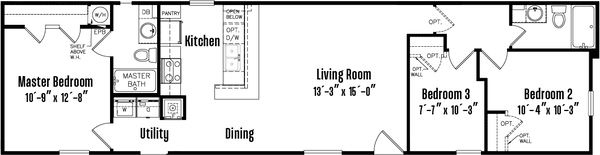
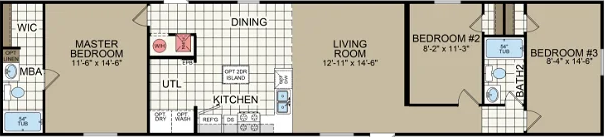
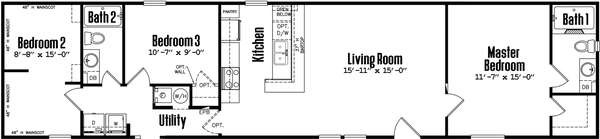
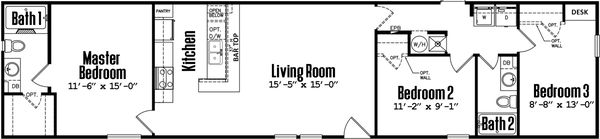
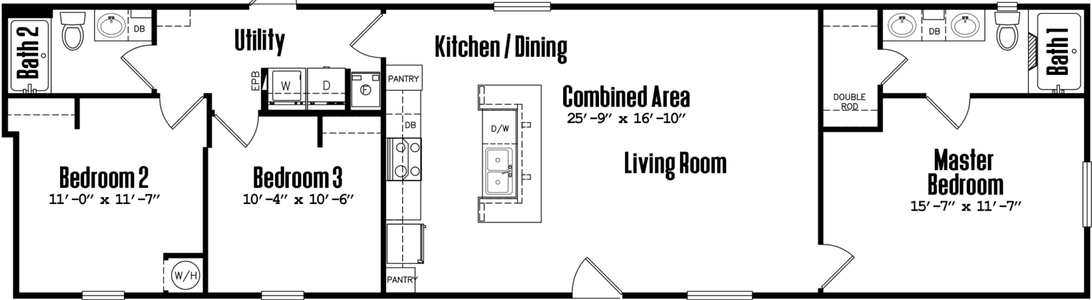
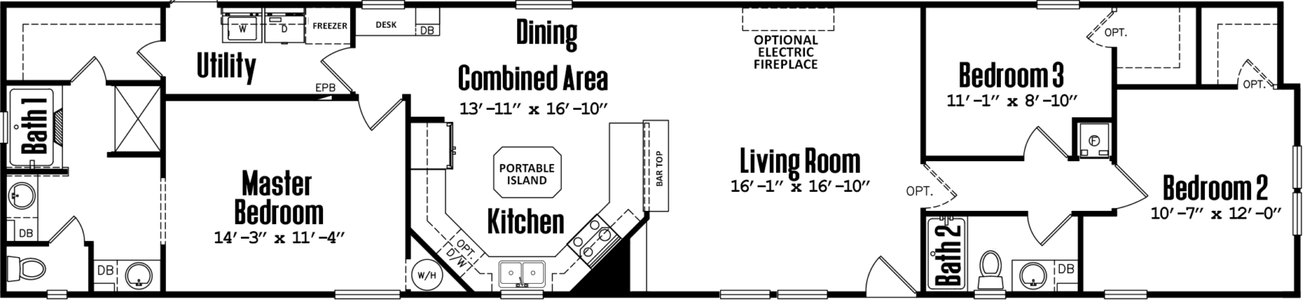
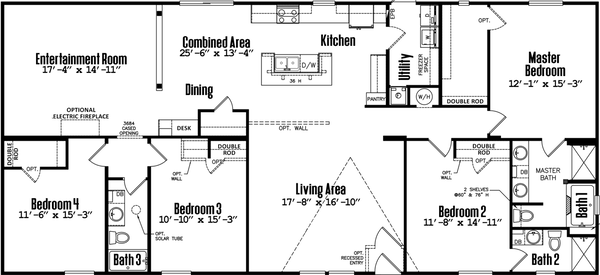
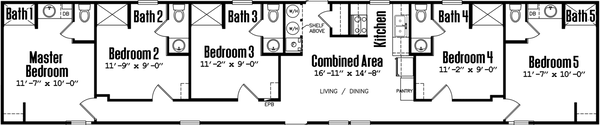
    Tiny duplex s-1234-32a floor plan home features

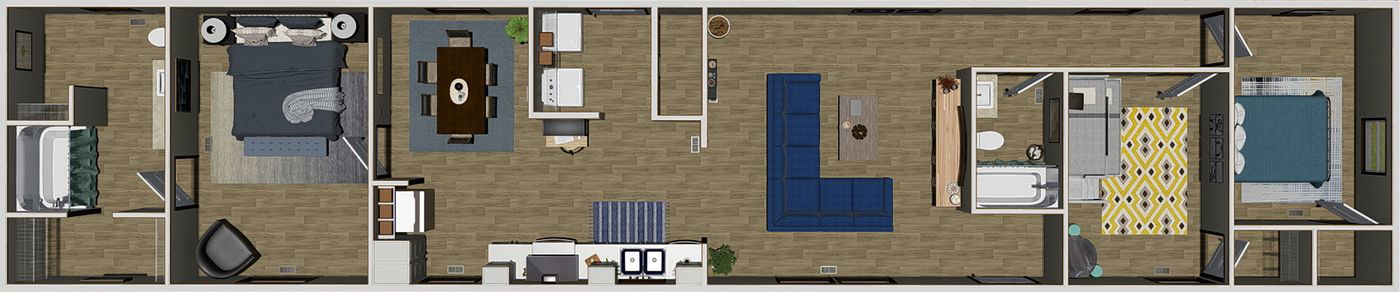
    Tiny duplex s-1234-32a interior home features

    Mobile Home Masters

    Tiny Duplex S-1234-32A

    3 Bed

    2 Bath

    399 Sq. Ft.

    12' x 34'

    View details
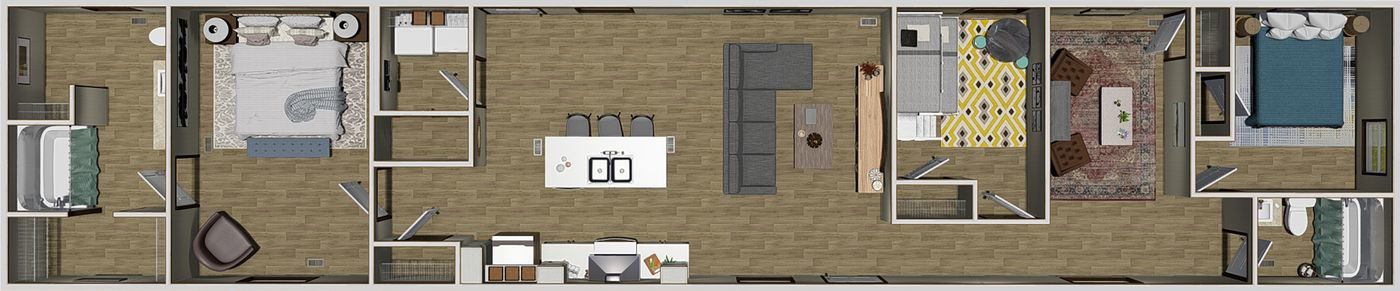
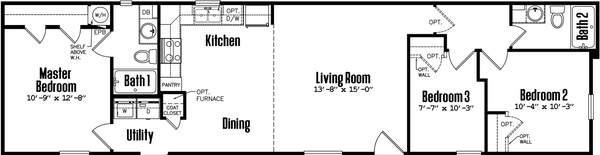
    Select s-1444-11ofp floor plan home features

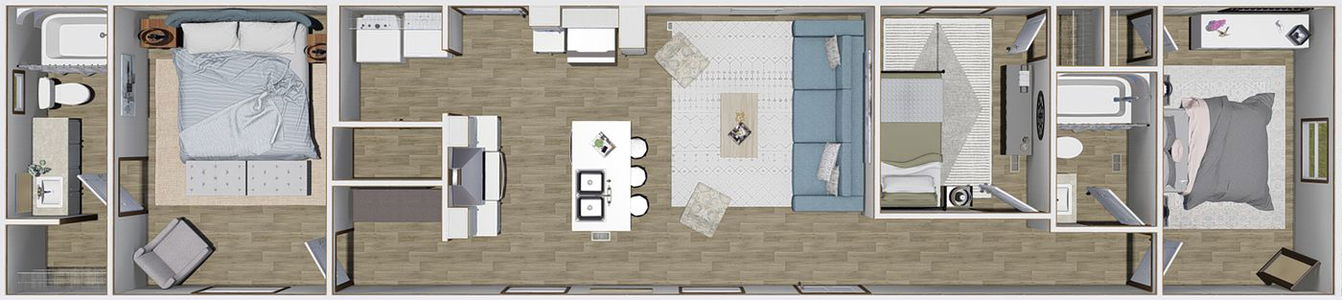
    Select s-1444-11ofp kitchen and interior home features

    Mobile Home Masters

    Select s-1444-11ofp floor plan home features

    Select s-1444-11ofp interior and kitchen home features

    Mobile Home Masters

    Select s-1240-11fla floor plan home features

    Select s-1240-11fla interior home features

    Mobile Home Masters

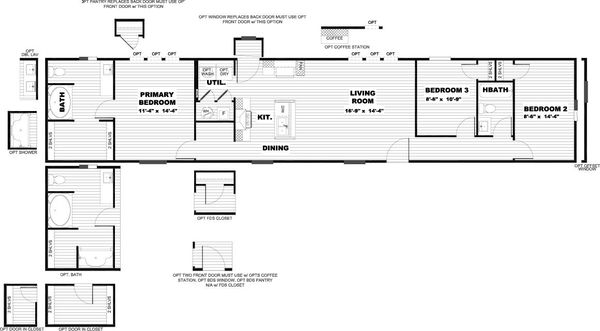
    Tulip floor plan home features

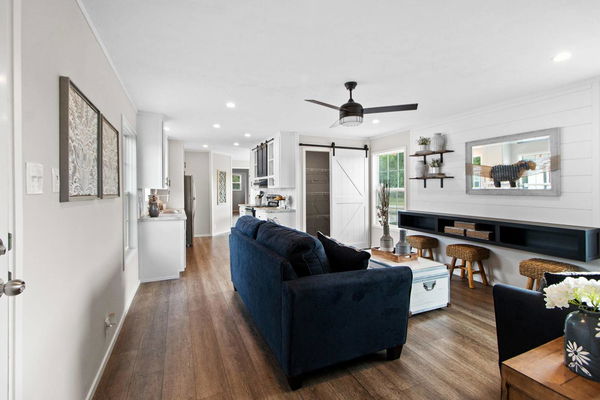
    Tulip interior home features

    Mobile Home Masters

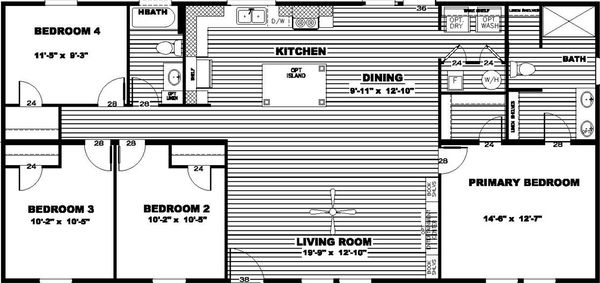
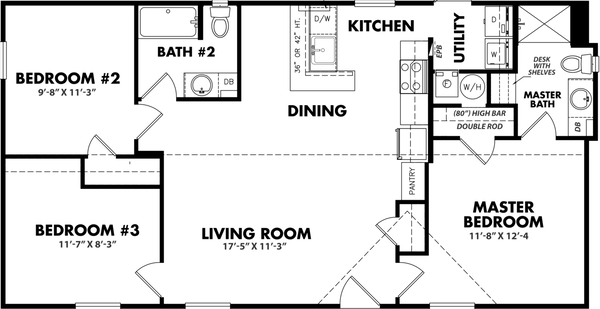
    Dogwood floor plan home features

    Dogwood interior home features

    Mobile Home Masters

    Hot Deal

    Dogwood floor plan home features

    Dogwood interior home features

    Mobile Home Masters

    Dogwood

    2 Bed

    2 Bath

    790 Sq. Ft.

    14' x 60'

    View details
    Dogwood floor plan home features

    Dogwood interior home features

    Mobile Home Masters

    Dogwood

    2 Bed

    2 Bath

    790 Sq. Ft.

    14' x 60'

    View details
    Spirit floor plan home features

    Spirit interior home features

    Mobile Home Masters

    Spirit

    Hickory floor plan home features

    Hickory interior home features

    Mobile Home Masters

    Hickory

    3 Bed

    2 Bath

    869 Sq. Ft.

    14' x 66'

    View details
    Nm1660a floor plan home features

    Nm1660a interior home features

    Mobile Home Masters

    NM1660A

    Dynamic floor plan home features

    Dynamic interior home features

    Mobile Home Masters

    Dynamic

    Desire floor plan home features

    Desire kitchen and interior home features

    Mobile Home Masters

    Desire

    Maple floor plan home features

    Maple interior home features

    Mobile Home Masters

    Maple

    Maple floor plan home features

    Maple interior home features

    Mobile Home Masters

    Maple

    3 Bed

    2 Bath

    1,264 Sq. Ft.

    28' x 48'

    View details
    Pt 78 interior home features

    Mobile Home Masters

    Pt 78

    3 Bed

    2 Bath

    1,264 Sq. Ft.

    28' x 56'

    View details
    Colossal floor plan home features

    Colossal interior home features

    Mobile Home Masters

    Hot Deal

    Crazy eights floor plan home features

    Crazy eights interior home features

    Mobile Home Masters

    < 400 sq. ft.

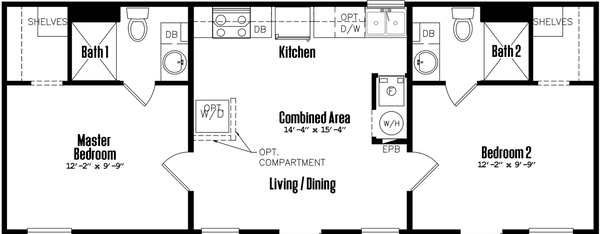
    Select s-1240-22a floor plan home features

    Select s-1240-22a interior home features

    Select S-1240-22A

    2 Bed

    2 Bath

    399 Sq. Ft.

    12' x 40'

    View details

    400 - 750 sq. ft.

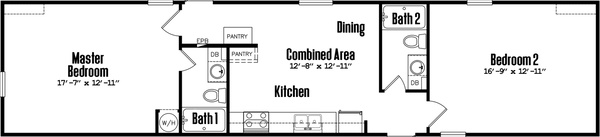
    Buttercup floor plan home features

    Buttercup interior home features

    Buttercup

    1 Bed

    1 Bath

    408 Sq. Ft.

    12' x 36'

    View detailsDesign home

    750 - 1,200 sq. ft.

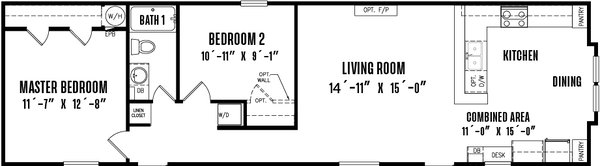
    Nm1650a floor plan home features

    Nm1650a interior home features

    NM1650A

    2 Bed

    1 Bath

    758 Sq. Ft.

    15' 2" x 50'

    View detailsDesign home

    2 bedroom homes

    Driftwood floor plan home features

    Driftwood interior home features

    Driftwood

    2 Bed

    2 Bath

    1,335 Sq. Ft.

    30' 4" x 44'

    View details

    3 bedroom homes

    Csd3240j floor plan home features

    Csd3240j floor plan home features

    CSD3240J

    3 Bed

    2 Bath

    1,213 Sq. Ft.

    30' 4" x 40'

    4 bedroom homes

    Select s-1684-42a floor plan home features

    Select s-1684-42a interior and hero home features

    Select S-1684-42A

    4 Bed

    2 Bath

    1,256 Sq. Ft.

    16' x 84'

    View details

    5 bedroom homes

    Workforce o-18×76-55aof floor plan home features

    Workforce o-18×76-55aof floor plan home features

    Workforce O-18×76-55AOF

    5 Bed

    5 Bath

    1,260 Sq. Ft.

    18' x 76'

    View detailsDesign home

    6 bedroom homes

    Workforce o-16×76-66aof floor plan home features

    Workforce o-16×76-66aof interior home features

    Workforce O-16×76-66AOF

    6 Bed

    6 Bath

    1,216 Sq. Ft.

    16' x 76'

    View details

    7 bedroom homes

    Workforce o-18×80-77of floor plan home features

    Workforce o-18×80-77of floor plan home features

    Workforce O-18×80-77OF

    7 Bed

    7 Bath

    1,336 Sq. Ft.

    18' x 80'

    View detailsDesign home

    8 bedroom homes

    Workforce o-32×80-84a floor plan home features

    Workforce o-32×80-84a floor plan home features

    Workforce O-32×80-84A

    8 Bed

    4 Bath

    2,560 Sq. Ft.

    32' x 80'

    Select S-1444-11OFP

    1 Bed

    1 Bath

    462 Sq. Ft.

    14' x 44'

    View details

    Select S-1444-11OFP

    1 Bed

    1 Bath

    462 Sq. Ft.

    14' x 44'

    View details

    Select S-1240-11FLA

    1 Bed

    1 Bath

    480 Sq. Ft.

    12' x 40'

    View details

    Tulip

    2 Bed

    1 Bath

    544 Sq. Ft.

    12' x 48'

    View details

    Dogwood

    2 Bed

    2 Bath

    790 Sq. Ft.

    14' x 60'

    View details

    2 Bed

    2 Bath

    840 Sq. Ft.

    16' x 56'

    View details

    2 Bed

    2 Bath

    910 Sq. Ft.

    15' 2" x 60'

    View details

    3 Bed

    2 Bath

    1,080 Sq. Ft.

    16' x 72'

    View details

    3 Bed

    2 Bath

    1,140 Sq. Ft.

    16' x 76'

    View details

    3 Bed

    2 Bath

    1,264 Sq. Ft.

    28' x 48'

    View details

    Colossal

    3 Bed

    2 Bath

    1,400 Sq. Ft.

    18' x 80'

    View details

    Crazy Eights

    3 Bed

    2 Bath

    1,475 Sq. Ft.

    28' x 56'

    View details
    Design home
    Select s-1234-32a floor plan home features

    Select s-1234-32a interior home features

    Select S-1234-32A

    3 Bed

    2 Bath

    399 Sq. Ft.

    12' x 34'

    View detailsDesign home
    Select s-1234-31a floor plan home features

    Select s-1234-31a interior home features

    Select S-1234-31A

    3 Bed

    1 Bath

    399 Sq. Ft.

    12' x 34'

    View detailsDesign home
    Select s-1236-11fla floor plan home features

    Select s-1236-11fla interior home features

    Select S-1236-11FLA

    1 Bed

    1 Bath

    419 Sq. Ft.

    12' x 36'

    View detailsDesign home
    Select s-1444-11ofp floor plan home features

    Select s-1444-11ofp interior and kitchen home features

    Select S-1444-11OFP

    1 Bed

    1 Bath

    462 Sq. Ft.

    14' x 44'

    View detailsDesign home
    Select s-1240-11fla floor plan home features

    Select s-1240-11fla interior home features

    Select S-1240-11FLA

    1 Bed

    1 Bath

    480 Sq. Ft.

    12' x 40'

    View detailsDesign home
    Tulip floor plan home features

    Tulip interior home features

    Tulip

    2 Bed

    1 Bath

    544 Sq. Ft.

    12' x 48'

    View detailsDesign home
    Prime pike 135 floor plan home features

    Prime pike 135 floor plan home features

    Prime Pike 135

    1 Bed

    1 Bath

    546 Sq. Ft.

    15' 2" x 36'

    View detailsDesign home
    Nm1640a floor plan home features

    Nm1640a floor plan home features

    NM1640A

    1 Bed

    1 Bath

    607 Sq. Ft.

    15' 2" x 40'

    View detailsDesign home
    Workforce o-12×56-55aof floor plan home features

    Workforce o-12×56-55aof floor plan home features

    Workforce O-12×56-55AOF

    5 Bed

    5 Bath

    608 Sq. Ft.

    12' x 56'

    View detailsDesign home
    Select s-1256-21a floor plan home features

    Select s-1256-21a interior home features

    Select S-1256-21A

    2 Bed

    1 Bath

    608 Sq. Ft.

    12' x 56'

    View detailsDesign home
    Select s-1264-22a floor plan home features

    Select s-1264-22a interior home features

    Select S-1264-22A

    2 Bed

    2 Bath

    698 Sq. Ft.

    12' x 64'

    View detailsDesign home
    Workforce o-16×44-22aof floor plan home features

    Workforce o-16×44-22aof interior and bathroom home features

    Workforce O-16×44-22AOF

    2 Bed

    2 Bath

    704 Sq. Ft.

    16' x 44'

    View detailsDesign home
    Workforce o-14×56-55aof floor plan home features

    Workforce o-14×56-55aof floor plan home features

    Workforce O-14×56-55AOF

    5 Bed

    5 Bath

    706 Sq. Ft.

    14' x 56'

    View detailsDesign home
    Elm floor plan home features

    Elm interior home features

    Elm

    2 Bed

    1 Bath

    737 Sq. Ft.

    14' x 56'

    View detailsDesign home
    Rm1456a floor plan home features

    Rm1456a interior home features

    RM1456A

    2 Bed

    1 Bath

    747 Sq. Ft.

    13' 4" x 56'

    View detailsDesign home
    Prime peak 135 floor plan home features

    Prime peak 135 floor plan home features

    Prime Peak 135

    1 Bed

    1 Bath

    747 Sq. Ft.

    14' x 56'

    View detailsDesign home
    Select s-1460-21sa floor plan home features

    Select s-1460-21sa interior home features

    Select S-1460-21SA

    2 Bed

    1 Bath

    761 Sq. Ft.

    14' x 60'

    View detailsDesign home
    Nm1652a floor plan home features

    Nm1652a floor plan home features

    NM1652A

    2 Bed

    1 Bath

    789 Sq. Ft.

    15' 2" x 52'

    View detailsDesign home
    Dogwood floor plan home features

    Dogwood interior home features

    Dogwood

    2 Bed

    2 Bath

    790 Sq. Ft.

    14' x 60'

    View detailsDesign home
    Select s-1272-32a floor plan home features

    Select s-1272-32a floor plan home features

    Select S-1272-32A

    3 Bed

    2 Bath

    795 Sq. Ft.

    12' x 72'

    View detailsDesign home
    Prime zenith 135 floor plan home features

    Prime zenith 135 floor plan home features

    Prime Zenith 135

    3 Bed

    2 Bath

    800 Sq. Ft.

    14' x 66'

    View detailsDesign home
    Prime zenith 135 (02) floor plan home features

    Prime zenith 135 (02) floor plan home features

    Prime Zenith 135 (02)

    3 Bed

    2 Bath

    800 Sq. Ft.

    14' x 66'

    View detailsDesign home
    Select s-1464-22a floor plan home features

    Select s-1464-22a floor plan home features

    Select S-1464-22A

    2 Bed

    2 Bath

    815 Sq. Ft.

    14' x 64'

    View detailsDesign home
    Innovation 1650h floor plan home features

    Innovation 1650h interior and hero home features

    Innovation 1650H

    1 Bed

    1 Bath

    834 Sq. Ft.

    16' x 50'

    View detailsDesign home
    Spirit floor plan home features

    Spirit interior home features

    Spirit

    2 Bed

    2 Bath

    840 Sq. Ft.

    16' x 56'

    View detailsDesign home
    Rm1656a floor plan home features

    Rm1656a interior home features

    RM1656A

    2 Bed

    2 Bath

    849 Sq. Ft.

    15' 2" x 56'

    View detailsDesign home
    Innovation 1656a floor plan home features

    Innovation 1656a interior home features

    Innovation 1656A

    2 Bed

    1 Bath

    849 Sq. Ft.

    16' x 56'

    View detailsDesign home
    Prime barkley 135 floor plan home features

    Prime barkley 135 interior home features

    Prime Barkley 135

    2 Bed

    2 Bath

    849 Sq. Ft.

    16' x 56'

    View detailsDesign home
     prime trimble 135 floor plan home features

     prime trimble 135 floor plan home features

    Prime Trimble 135

    3 Bed

    2 Bath

    849 Sq. Ft.

    15' 2" x 56'

    View detailsDesign home
    Select s-1468-32a floor plan home features

    Select s-1468-32a floor plan home features

    Select S-1468-32A

    3 Bed

    2 Bath

    866 Sq. Ft.

    14' x 68'

    View detailsDesign home
    Hickory floor plan home features

    Hickory interior home features

    Hickory

    3 Bed

    2 Bath

    869 Sq. Ft.

    14' x 66'

    View detailsDesign home
    Rm1466a floor plan home features

    Rm1466a interior home features

    RM1466A

    3 Bed

    2 Bath

    880 Sq. Ft.

    13' 4" x 66'

    View detailsDesign home
    Select s-1660-22a floor plan home features

    Select s-1660-22a floor plan home features

    Select S-1660-22A

    2 Bed

    2 Bath

    880 Sq. Ft.

    16' x 60'

    View detailsDesign home
    Heritage h-1660-21fka floor plan home features

    Heritage h-1660-21fka interior home features

    Heritage H-1660-21FKA

    2 Bed

    1 Bath

    880 Sq. Ft.

    16' x 60'

    View detailsDesign home
    Classic c-1660-21fka floor plan home features

    Classic c-1660-21fka interior home features

    Classic C-1660-21FKA

    2 Bed

    1 Bath

    880 Sq. Ft.

    16' x 60'

    View detailsDesign home
    Nm1660a floor plan home features

    Nm1660a interior home features

    NM1660A

    2 Bed

    2 Bath

    910 Sq. Ft.

    15' 2" x 60'

    View detailsDesign home
    Innovation 1668h floor plan home features

    Innovation 1668h interior home features

    Innovation 1668H

    2 Bed

    2 Bath

    910 Sq. Ft.

    16' x 68'

    View detailsDesign home
    Prime spire 135 floor plan home features

    Prime spire 135 kitchen and hero home features

    Prime Spire 135

    2 Bed

    2 Bath

    910 Sq. Ft.

    16' x 60'

    View detailsDesign home
    Select s-1664-32c floor plan home features

    Select s-1664-32c interior home features

    Select S-1664-32C

    3 Bed

    2 Bath

    942 Sq. Ft.

    16' x 64'

    View detailsDesign home
    Heritage h-1664-32c floor plan home features

    Heritage h-1664-32c interior home features

    Heritage H-1664-32C

    3 Bed

    2 Bath

    942 Sq. Ft.

    16' x 64'

    View detailsDesign home
    Classic c-1664-32c floor plan home features

    Classic c-1664-32c interior home features

    Classic C-1664-32C

    3 Bed

    2 Bath

    942 Sq. Ft.

    16' x 64'

    View detailsDesign home
    Innovation 1856h floor plan home features

    Innovation 1856h interior home features

    Innovation 1856H

    1 Bed

    1 Bath

    952 Sq. Ft.

    18' x 56'

    View detailsDesign home
    Intuition floor plan home features

    Intuition interior home features

    Intuition

    3 Bed

    2 Bath

    990 Sq. Ft.

    16' x 66'

    View detailsDesign home
    Nm1666a floor plan home features

    Nm1666a floor plan home features

    NM1666A

    3 Bed

    2 Bath

    1,001 Sq. Ft.

    15' 2" x 66'

    View detailsDesign home
    Nm1666b floor plan home features

    Nm1666b floor plan home features

    NM1666B

    3 Bed

    2 Bath

    1,001 Sq. Ft.

    15' 2" x 66'

    View detailsDesign home
    Magnolia floor plan home features

    Magnolia interior home features

    Magnolia

    3 Bed

    2 Bath

    1,001 Sq. Ft.

    14' x 76'

    View detailsDesign home
    Cypress floor plan home features

    Cypress interior home features

    Cypress

    4 Bed

    2 Bath

    1,001 Sq. Ft.

    14' x 76'

    View detailsDesign home
    Prime vertex 135 floor plan home features

    Prime vertex 135 kitchen and hero home features

    Prime Vertex 135

    3 Bed

    2 Bath

    1,001 Sq. Ft.

    16' x 66'

    View detailsDesign home
    Prime 1666h22p01 floor plan home features

    Prime 1666h22p01 kitchen and hero home features

    Prime 1666H22P01

    2 Bed

    2 Bath

    1,001 Sq. Ft.

    15' 2" x 66'

    View detailsDesign home
    Prime vertex 135 (02) floor plan home features

    Prime vertex 135 (02) kitchen and hero home features

    Prime Vertex 135 (02)

    3 Bed

    2 Bath

    1,001 Sq. Ft.

    16' x 66'

    View detailsDesign home
    Prime vertex 135 (07) floor plan home features

    Prime vertex 135 (07) kitchen and hero home features

    Prime Vertex 135 (07)

    3 Bed

    2 Bath

    1,001 Sq. Ft.

    16' x 66'

    View detailsDesign home
    Heritage h-1668-22a floor plan home features

    Heritage h-1668-22a floor plan home features

    Heritage H-1668-22A

    2 Bed

    2 Bath

    1,005 Sq. Ft.

    16' x 68'

    View detailsDesign home
    Classic c-1668-22a floor plan home features

    Classic c-1668-22a floor plan home features

    Classic C-1668-22A

    2 Bed

    2 Bath

    1,005 Sq. Ft.

    16' x 68'

    View detailsDesign home
    Rm1476a floor plan home features

    Rm1476a floor plan home features

    RM1476A

    3 Bed

    2 Bath

    1,013 Sq. Ft.

    13' 4" x 76'

    View detailsDesign home
    Prime vista 135 floor plan home features

    Prime vista 135 floor plan home features

    Prime Vista 135

    4 Bed

    2 Bath

    1,013 Sq. Ft.

    14' x 76'

    View detailsDesign home
    Prime summit 135 floor plan home features

    Prime summit 135 floor plan home features

    Prime Summit 135

    3 Bed

    2 Bath

    1,013 Sq. Ft.

    14' x 76'

    View detailsDesign home
    Select s-2448-32a floor plan home features

    Select s-2448-32a interior home features

    Select S-2448-32A

    3 Bed

    2 Bath

    1,015 Sq. Ft.

    24' x 48'

    View detailsDesign home
    Rm1668a floor plan home features

    Rm1668a interior home features

    RM1668A

    3 Bed

    2 Bath

    1,031 Sq. Ft.

    15' 2" x 68'

    View detailsDesign home
    Prime rowan 135 floor plan home features

    Prime rowan 135 floor plan home features

    Prime Rowan 135

    3 Bed

    2 Bath

    1,031 Sq. Ft.

    16' x 76'

    View detailsDesign home
    Heritage h-1864-22a floor plan home features

    Heritage h-1864-22a interior home features

    Heritage H-1864-22A

    2 Bed

    2 Bath

    1,050 Sq. Ft.

    18' x 64'

    View detailsDesign home
    Classic c-1864-22a floor plan home features

    Classic c-1864-22a interior home features

    Classic C-1864-22A

    2 Bed

    2 Bath

    1,050 Sq. Ft.

    18' x 64'

    View detailsDesign home
    Innovation 1868h floor plan home features

    Innovation 1868h interior home features

    Innovation 1868H

    2 Bed

    2 Bath

    1,054 Sq. Ft.

    18' x 68'

    View detailsDesign home
    Csd2840k floor plan home features

    Csd2840k floor plan home features

    CSD2840K

    2 Bed

    2 Bath

    1,067 Sq. Ft.

    26' 8" x 40'

    View detailsDesign home
    Csd2840j floor plan home features

    Csd2840j floor plan home features

    CSD2840J

    3 Bed

    2 Bath

    1,067 Sq. Ft.

    26' 8" x 40'

    View detailsDesign home
    Select s-1672-32b floor plan home features

    Select s-1672-32b interior home features

    Select S-1672-32B

    3 Bed

    2 Bath

    1,068 Sq. Ft.

    16' x 72'

    View detailsDesign home
    Select s-1672-32a floor plan home features

    Select s-1672-32a floor plan home features

    Select S-1672-32A

    3 Bed

    2 Bath

    1,068 Sq. Ft.

    16' x 72'

    View detailsDesign home
    Heritage h-1672-32b floor plan home features

    Heritage h-1672-32b interior home features

    Heritage H-1672-32B

    3 Bed

    2 Bath

    1,068 Sq. Ft.

    16' x 72'

    View detailsDesign home
    Heritage h-1672-32d floor plan home features

    Heritage h-1672-32d floor plan home features

    Heritage H-1672-32D

    3 Bed

    2 Bath

    1,068 Sq. Ft.

    16' x 72'

    View detailsDesign home
    Classic c-1672-32c floor plan home features

    Classic c-1672-32c interior home features

    Classic C-1672-32C

    3 Bed

    2 Bath

    1,068 Sq. Ft.

    16' x 72'

    View detailsDesign home
    Dynamic floor plan home features

    Dynamic interior home features

    Dynamic

    3 Bed

    2 Bath

    1,080 Sq. Ft.

    16' x 72'

    View detailsDesign home
    Blast floor plan home features

    Blast floor plan home features

    Blast

    3 Bed

    2 Bath

    1,088 Sq. Ft.

    24' x 48'

    View detailsDesign home
    1672h32wsp floor plan home features

    1672h32wsp floor plan home features

    1672H32WSP

    3 Bed

    2 Bath

    1,092 Sq. Ft.

    15' 2" x 72'

    View detailsDesign home
    Prime bardstown 135 floor plan home features

    Prime bardstown 135 kitchen and hero home features

    Prime Bardstown 135

    3 Bed

    2 Bath

    1,092 Sq. Ft.

    16' x 72'

    View detailsDesign home
    Prime bardstown 135 (02) floor plan home features

    Prime bardstown 135 (02) kitchen and hero home features

    Prime Bardstown 135 (02)

    3 Bed

    2 Bath

    1,092 Sq. Ft.

    16' x 72'

    View detailsDesign home
    Csd2842j floor plan home features

    Csd2842j floor plan home features

    CSD2842J

    3 Bed

    2 Bath

    1,120 Sq. Ft.

    26' 8" x 42'

    View detailsDesign home
    Workforce o-14×80-33af floor plan home features

    Workforce o-14×80-33af floor plan home features

    Workforce O-14×80-33AF

    3 Bed

    3 Bath

    1,120 Sq. Ft.

    14' x 80'

    View detailsDesign home
    Classic c-1868-32a floor plan home features

    Classic c-1868-32a interior home features

    Classic C-1868-32A

    3 Bed

    2 Bath

    1,125 Sq. Ft.

    18' x 68'

    View detailsDesign home
    Heritage h-1868-32a floor plan home features

    Heritage h-1868-32a interior home features

    Heritage H-1868-32A

    3 Bed

    2 Bath

    1,126 Sq. Ft.

    18' x 68'

    View detailsDesign home
    Birch floor plan home features

    Birch interior home features

    Birch

    3 Bed

    2 Bath

    1,140 Sq. Ft.

    16' x 76'

    View detailsDesign home
    Aspen floor plan home features

    Aspen interior home features

    Aspen

    3 Bed

    2 Bath

    1,140 Sq. Ft.

    16' x 76'

    View detailsDesign home
    Essence floor plan home features

    Essence interior home features

    Essence

    3 Bed

    2 Bath

    1,140 Sq. Ft.

    16' x 76'

    View detailsDesign home
    Desire floor plan home features

    Desire kitchen and interior home features

    Desire

    3 Bed

    2 Bath

    1,140 Sq. Ft.

    16' x 76'

    View detailsDesign home
    Sierra floor plan home features

    Sierra hero and interior home features

    Sierra

    3 Bed

    2 Bath

    1,152 Sq. Ft.

    15' 2" x 76'

    View detailsDesign home
    Csd1676p floor plan home features

    Csd1676p interior home features

    CSD1676P

    3 Bed

    2 Bath

    1,153 Sq. Ft.

    15' 2" x 76'

    View detailsDesign home
    Rm1676c floor plan home features

    Rm1676c interior home features

    RM1676C

    3 Bed

    2 Bath

    1,153 Sq. Ft.

    15' 2" x 76'

    View detailsDesign home
    Nm1676a floor plan home features

    Nm1676a floor plan home features

    NM1676A

    3 Bed

    2 Bath

    1,153 Sq. Ft.

    15' 2" x 76'

    View detailsDesign home
    Nm1676b floor plan home features

    Nm1676b interior home features

    NM1676B

    3 Bed

    2 Bath

    1,153 Sq. Ft.

    15' 2" x 76'

    View detailsDesign home
    Nm1676c floor plan home features

    Nm1676c interior home features

    NM1676C

    3 Bed

    2 Bath

    1,153 Sq. Ft.

    15' 2" x 76'

    View detailsDesign home
    Nm1676d floor plan home features

    Nm1676d interior home features

    NM1676D

    3 Bed

    2 Bath

    1,153 Sq. Ft.

    15' 2" x 76'

    View detailsDesign home
    Nm1676g floor plan home features

    Nm1676g interior home features

    NM1676G

    3 Bed

    2 Bath

    1,153 Sq. Ft.

    15' 2" x 76'

    View detailsDesign home
    Nm1676q floor plan home features

    Nm1676q floor plan home features

    NM1676Q

    3 Bed

    2 Bath

    1,153 Sq. Ft.

    15' 2" x 76'

    View detailsDesign home
    Nm1676s floor plan home features

    Nm1676s interior home features

    NM1676S

    3 Bed

    2 Bath

    1,153 Sq. Ft.

    15' 2" x 76'

    View detailsDesign home
    Piton floor plan home features

    Piton interior home features

    Piton

    3 Bed

    2 Bath

    1,153 Sq. Ft.

    15' 2" x 76'

    View detailsDesign home
    Prime ridge 135 floor plan home features

    Prime ridge 135 interior home features

    Prime Ridge 135

    3 Bed

    2 Bath

    1,153 Sq. Ft.

    16' x 76'

    View detailsDesign home
    Prime monte 043 floor plan home features

    Prime monte 043 floor plan home features

    Prime Monte 043

    3 Bed

    2 Bath

    1,153 Sq. Ft.

    15' 2" x 76'

    View detailsDesign home
    Prime ridge 135 (02) floor plan home features

    Prime ridge 135 (02) interior home features

    Prime Ridge 135 (02)

    3 Bed

    2 Bath

    1,153 Sq. Ft.

    15' 2" x 76'

    View detailsDesign home
     prime 1676h42p01 floor plan home features

     prime 1676h42p01 floor plan home features

    Prime 1676H42P01

    3 Bed

    2 Bath

    1,153 Sq. Ft.

    15' 2" x 76'

    View detailsDesign home
     prime 1676h32p16 floor plan home features

     prime 1676h32p16 floor plan home features

    Prime 1676H32P16

    3 Bed

    2 Bath

    1,153 Sq. Ft.

    15' 2" x 76'

    View detailsDesign home
     prime 1676h42p16 floor plan home features

     prime 1676h42p16 floor plan home features

    Prime 1676H42P16

    4 Bed

    2 Bath

    1,153 Sq. Ft.

    15' 2" x 76'

    View detailsDesign home
    Nm1866a floor plan home features

    Nm1866a interior home features

    NM1866A

    3 Bed

    2 Bath

    1,155 Sq. Ft.

    17' 6" x 66'

    View detailsDesign home
    Rm2844b floor plan home features

    Rm2844b floor plan home features

    RM2844B

    3 Bed

    2 Bath

    1,173 Sq. Ft.

    26' 8" x 44'

    View detailsDesign home
    Naples floor plan home features

    Naples interior home features

    Naples

    3 Bed

    2 Bath

    1,173 Sq. Ft.

    26' 8" x 44'

    View detailsDesign home
    Heritage h-1872-32a floor plan home features

    Heritage h-1872-32a interior home features

    Heritage H-1872-32A

    3 Bed

    2 Bath

    1,190 Sq. Ft.

    18' x 72'

    View detailsDesign home
    Classic c-1872-32a floor plan home features

    Classic c-1872-32a interior home features

    Classic C-1872-32A

    3 Bed

    2 Bath

    1,190 Sq. Ft.

    18' x 72'

    View detailsDesign home
    Workforce o-16×80-55of floor plan home features

    Workforce o-16×80-55of floor plan home features

    Workforce O-16×80-55OF

    5 Bed

    5 Bath

    1,193 Sq. Ft.

    16' x 80'

    View detailsDesign home
    Workforce o-16×80-77of floor plan home features

    Workforce o-16×80-77of floor plan home features

    Workforce O-16×80-77OF

    7 Bed

    7 Bath

    1,193 Sq. Ft.

    16' x 80'

    View detailsDesign home
    Workforce o-16×80-33af floor plan home features

    Workforce o-16×80-33af floor plan home features

    Workforce O-16×80-33AF

    3 Bed

    3 Bath

    1,193 Sq. Ft.

    16' x 80'

    View detailsDesign home
    Select s-1680-32b floor plan home features

    Select s-1680-32b interior home features

    Select S-1680-32B

    3 Bed

    2 Bath

    1,193 Sq. Ft.

    16' x 80'

    View detailsDesign home
    Select s-1680-32a floor plan home features

    Select s-1680-32a floor plan home features

    Select S-1680-32A

    3 Bed

    2 Bath

    1,193 Sq. Ft.

    16' x 80'

    View detailsDesign home
    Heritage h-1680-32flp floor plan home features

    Heritage h-1680-32flp interior home features

    Heritage H-1680-32FLP

    3 Bed

    2 Bath

    1,193 Sq. Ft.

    16' x 80'

    View detailsDesign home
    Heritage h-1680-32a floor plan home features

    Heritage h-1680-32a floor plan home features

    Heritage H-1680-32A

    3 Bed

    2 Bath

    1,193 Sq. Ft.

    16' x 80'

    View detailsDesign home
    Heritage h-1680-32b floor plan home features

    Heritage h-1680-32b interior home features

    Heritage H-1680-32B

    3 Bed

    2 Bath

    1,193 Sq. Ft.

    16' x 80'

    View detailsDesign home
    Heritage h-1680-32j floor plan home features

    Heritage h-1680-32j floor plan home features

    Heritage H-1680-32J

    3 Bed

    2 Bath

    1,193 Sq. Ft.

    16' x 80'

    View detailsDesign home
    Heritage h-1680-32n floor plan home features

    Heritage h-1680-32n floor plan home features

    Heritage H-1680-32N

    3 Bed

    2 Bath

    1,193 Sq. Ft.

    16' x 80'

    View detailsDesign home
    Heritage h-1680-32p floor plan home features

    Heritage h-1680-32p floor plan home features

    Heritage H-1680-32P

    3 Bed

    2 Bath

    1,193 Sq. Ft.

    16' x 80'

    View detailsDesign home
    Classic c-1680-32d floor plan home features

    Classic c-1680-32d interior home features

    Classic C-1680-32D

    3 Bed

    2 Bath

    1,193 Sq. Ft.

    16' x 80'

    View detailsDesign home
    Classic c-1680-32m floor plan home features

    Classic c-1680-32m interior home features

    Classic C-1680-32M

    3 Bed

    2 Bath

    1,193 Sq. Ft.

    16' x 80'

    View detailsDesign home
    Classic c-1680-32flp floor plan home features

    Classic c-1680-32flp interior home features

    Classic C-1680-32FLP

    3 Bed

    2 Bath

    1,193 Sq. Ft.

    16' x 80'

    View detailsDesign home
    Classic c-1680-32a floor plan home features

    Classic c-1680-32a hero, elevation, and exterior home features

    Classic C-1680-32A

    3 Bed

    2 Bath

    1,193 Sq. Ft.

    16' x 80'

    View detailsDesign home
    Classic c-1680-32b floor plan home features

    Classic c-1680-32b interior home features

    Classic C-1680-32B

    3 Bed

    2 Bath

    1,193 Sq. Ft.

    16' x 80'

    View detailsDesign home
    Classic c-1680-32h floor plan home features

    Classic c-1680-32h hero, elevation, and exterior home features

    Classic C-1680-32H

    3 Bed

    2 Bath

    1,193 Sq. Ft.

    16' x 80'

    View detailsDesign home
    Classic c-1680-32j floor plan home features

    Classic c-1680-32j floor plan home features

    Classic C-1680-32J

    3 Bed

    2 Bath

    1,193 Sq. Ft.

    16' x 80'

    View detailsDesign home
    Classic c-1680-32q floor plan home features

    Classic c-1680-32q floor plan home features

    Classic C-1680-32Q

    3 Bed

    2 Bath

    1,193 Sq. Ft.

    16' x 80'

    View detailsDesign home
    Design home
    View details
    Design home
    Rally floor plan home features

    Rally interior home features

    Rally

    3 Bed

    2 Bath

    1,216 Sq. Ft.

    16' x 76'

    View detailsDesign home
    Select s-3244-32a floor plan home features

    Select s-3244-32a hero, elevation, and exterior home features

    Select S-3244-32A

    3 Bed

    2 Bath

    1,248 Sq. Ft.

    32' x 44'

    View detailsDesign home
    Heritage h-3244-32a floor plan home features

    Heritage h-3244-32a floor plan home features

    Heritage H-3244-32A

    3 Bed

    2 Bath

    1,248 Sq. Ft.

    32' x 44'

    View detailsDesign home
    Classic c-3244-32a floor plan home features

    Classic c-3244-32a hero, elevation, and exterior home features

    Classic C-3244-32A

    3 Bed

    2 Bath

    1,248 Sq. Ft.

    32' x 44'

    View detailsDesign home
    Maple floor plan home features

    Maple interior home features

    Maple

    3 Bed

    2 Bath

    1,264 Sq. Ft.

    28' x 48'

    View detailsDesign home
    The renegade floor plan home features

    The renegade interior home features

    The Renegade

    3 Bed

    2 Bath

    1,264 Sq. Ft.

    28' x 48'

    View detailsDesign home
    The real deal floor plan home features

    The real deal interior home features

    The Real Deal

    3 Bed

    2 Bath

    1,264 Sq. Ft.

    28' x 48'

    View detailsDesign home
    Advance floor plan home features

    Advance floor plan home features

    Advance

    3 Bed

    2 Bath

    1,269 Sq. Ft.

    24' x 56'

    View detailsDesign home
    Festival floor plan home features

    Festival interior home features

    Festival

    3 Bed

    2 Bath

    1,279 Sq. Ft.

    18' x 76'

    View detailsDesign home
    Rm2848a floor plan home features

    Rm2848a interior home features

    RM2848A

    3 Bed

    2 Bath

    1,280 Sq. Ft.

    26' 8" x 48'

    View detailsDesign home
    Clinch floor plan home features

    Clinch interior and hero home features

    Clinch

    3 Bed

    2 Bath

    1,280 Sq. Ft.

    26' 8" x 48'

    View detailsDesign home
    Prime 2848 floor plan home features

    Prime 2848 floor plan home features

    Prime 2848

    3 Bed

    2 Bath

    1,280 Sq. Ft.

    26' 8" x 48'

    View detailsDesign home
    Prime 2848h32p06 floor plan home features

    Prime 2848h32p06 floor plan home features

    Prime 2848H32P06

    3 Bed

    2 Bath

    1,280 Sq. Ft.

    26' 8" x 48'

    View detailsDesign home
    Nm1876a floor plan home features

    Nm1876a interior home features

    NM1876A

    3 Bed

    2 Bath

    1,330 Sq. Ft.

    17' 6" x 76'

    View detailsDesign home
    Sensation floor plan home features

    Sensation interior home features

    Sensation

    3 Bed

    2 Bath

    1,330 Sq. Ft.

    18' x 76'

    View detailsDesign home
    Balance floor plan home features

    Balance interior home features

    Balance

    3 Bed

    2 Bath

    1,330 Sq. Ft.

    18' x 76'

    View detailsDesign home
    Innovation 2860s floor plan home features

    Innovation 2860s interior home features

    Innovation 2860S

    3 Bed

    2 Bath

    1,333 Sq. Ft.

    28' x 60'

    View detailsDesign home
    Valencia floor plan home features

    Valencia interior home features

    Valencia

    3 Bed

    2 Bath

    1,333 Sq. Ft.

    26' 8" x 50'

    View detailsDesign home
    Heritage h-1880-32e floor plan home features

    Heritage h-1880-32e interior home features

    Heritage H-1880-32E

    3 Bed

    2 Bath

    1,336 Sq. Ft.

    18' x 80'

    View detailsDesign home
    Heritage h-1880-32c floor plan home features

    Heritage h-1880-32c floor plan home features

    Heritage H-1880-32C

    3 Bed

    2 Bath

    1,336 Sq. Ft.

    18' x 80'

    View detailsDesign home
    Classic c-1880-32f floor plan home features

    Classic c-1880-32f interior and hero home features

    Classic C-1880-32F

    3 Bed

    2 Bath

    1,336 Sq. Ft.

    18' x 80'

    View detailsDesign home
    Classic c-1880-32c floor plan home features

    Classic c-1880-32c floor plan home features

    Classic C-1880-32C

    3 Bed

    2 Bath

    1,336 Sq. Ft.

    18' x 80'

    View detailsDesign home
    Classic c-1880-32h floor plan home features

    Classic c-1880-32h floor plan home features

    Classic C-1880-32H

    3 Bed

    2 Bath

    1,336 Sq. Ft.

    18' x 80'

    View detailsDesign home
    Csd2860m  floor plan home features

    Csd2860m  floor plan home features

    CSD2860M

    3 Bed

    2 Bath

    1,360 Sq. Ft.

    26' 8" x 52' 8"

    View detailsDesign home
    The big deal 52 floor plan home features

    The big deal 52 interior and living room home features

    The Big Deal 52

    3 Bed

    2 Bath

    1,369 Sq. Ft.

    28' x 52'

    View detailsDesign home
    Heritage h-3248-32a floor plan home features

    Heritage h-3248-32a interior home features

    Heritage H-3248-32A

    3 Bed

    2 Bath

    1,372 Sq. Ft.

    32' x 48'

    View detailsDesign home
    Classic c-3248-32b floor plan home features

    Classic c-3248-32b interior home features

    Classic c-3248-32B

    3 Bed

    2 Bath

    1,372 Sq. Ft.

    32' x 48'

    View detailsDesign home
    Rm2852d floor plan home features

    Rm2852d floor plan home features

    RM2852D

    3 Bed

    2 Bath

    1,386 Sq. Ft.

    26' 8" x 52'

    View detailsDesign home
    Rm2852j floor plan home features

    Rm2852j floor plan home features

    RM2852J

    3 Bed

    2 Bath

    1,386 Sq. Ft.

    26' 8" x 52'

    View detailsDesign home
    Csd2852k floor plan home features

    Csd2852k floor plan home features

    CSD2852K

    3 Bed

    2 Bath

    1,387 Sq. Ft.

    26' 8" x 52'

    View detailsDesign home
    Csd2852j floor plan home features

    Csd2852j interior home features

    CSD2852J

    3 Bed

    2 Bath

    1,387 Sq. Ft.

    26' 8" x 52'

    View detailsDesign home
    Rm2852b  floor plan home features

    Rm2852b  floor plan home features

    RM2852B

    3 Bed

    2 Bath

    1,387 Sq. Ft.

    26' 8" x 52'

    View detailsDesign home
    Prime mercer 135 floor plan home features

    Prime mercer 135 floor plan home features

    Prime Mercer 135

    3 Bed

    2 Bath

    1,387 Sq. Ft.

    26' 8" x 52'

    View detailsDesign home
    Colossal floor plan home features

    Colossal interior home features

    Colossal

    3 Bed

    2 Bath

    1,400 Sq. Ft.

    18' x 80'

    View detailsDesign home
    Grand floor plan home features

    Grand interior home features

    Grand

    3 Bed

    2 Bath

    1,400 Sq. Ft.

    18' x 80'

    View detailsDesign home
    Frankfurt floor plan home features

    Frankfurt hero and kitchen home features

    Frankfurt

    3 Bed

    2 Bath

    1,422 Sq. Ft.

    26' 8" x 56'

    View detailsDesign home
    Glimpse floor plan home features

    Glimpse interior home features

    Glimpse

    3 Bed

    2 Bath

    1,422 Sq. Ft.

    28' x 52'

    View detailsDesign home
    Prime clay 135 floor plan home features

    Prime clay 135 interior home features

    Prime Clay 135

    3 Bed

    2 Bath

    1,456 Sq. Ft.

    30' 4" x 52'

    View detailsDesign home
    Pt 78 floor plan home features

    Pt 78 interior home features

    PT 78

    3 Bed

    2 Bath

    1,474 Sq. Ft.

    28' x 56'

    View detailsDesign home
    Anatolia floor plan home features

    Anatolia interior home features

    Anatolia

    3 Bed

    2 Bath

    1,474 Sq. Ft.

    28' x 56'

    View detailsDesign home
    Spruce floor plan home features

    Spruce interior home features

    Spruce

    3 Bed

    2 Bath

    1,475 Sq. Ft.

    28' x 56'

    View detailsDesign home
    Cedar floor plan home features

    Cedar interior home features

    Cedar

    3 Bed

    2 Bath

    1,475 Sq. Ft.

    28' x 56'

    View detailsDesign home
    The anniversary 2.1 floor plan home features

    The anniversary 2.1 interior home features

    The Anniversary 2.1

    3 Bed

    2 Bath

    1,475 Sq. Ft.

    28' x 56'

    View detailsDesign home
    Sterling anniversary floor plan home features

    Sterling anniversary interior home features

    Sterling Anniversary

    3 Bed

    2 Bath

    1,475 Sq. Ft.

    28' x 56'

    View detailsDesign home
    Breeze farmhouse floor plan home features

    Breeze farmhouse interior home features

    Breeze Farmhouse

    3 Bed

    2 Bath

    1,475 Sq. Ft.

    28' x 56'

    View detailsDesign home
    Innovation 2856a floor plan home features

    Innovation 2856a interior home features

    Innovation 2856A

    3 Bed

    2 Bath

    1,493 Sq. Ft.

    28' x 56'

    View detailsDesign home
    Gateway 2856a floor plan home features

    Gateway 2856a interior home features

    Gateway 2856A

    3 Bed

    2 Bath

    1,493 Sq. Ft.

    26' 8" x 56'

    View detailsDesign home
    Stagg floor plan home features

    Stagg interior home features

    Stagg

    3 Bed

    2 Bath

    1,493 Sq. Ft.

    26' 8" x 56'

    View detailsDesign home
    Collins floor plan home features

    Collins floor plan home features

    Collins

    3 Bed

    2 Bath

    1,493 Sq. Ft.

    26' 8" x 56'

    View detailsDesign home
    Prime apex 135 floor plan home features

    Prime apex 135 floor plan home features

    Prime Apex 135

    3 Bed

    2 Bath

    1,493 Sq. Ft.

    26' 8" x 56'

    View detailsDesign home
    Csd2856a floor plan home features

    Csd2856a floor plan home features

    CSD2856A

    3 Bed

    2 Bath

    1,494 Sq. Ft.

    26' 8" x 56'

    View detailsDesign home
    Csd2856b  floor plan home features

    Csd2856b  floor plan home features

    CSD2856B

    3 Bed

    2 Bath

    1,494 Sq. Ft.

    26' 8" x 56'

    View detailsDesign home
    Csd2856l floor plan home features

    Csd2856l floor plan home features

    CSD2856L

    3 Bed

    2 Bath

    1,494 Sq. Ft.

    26' 8" x 56'

    View detailsDesign home
    Blitz floor plan home features

    Blitz floor plan home features

    Blitz

    3 Bed

    2 Bath

    1,496 Sq. Ft.

    24' x 66'

    View detailsDesign home
    Select s-3252-32d floor plan home features

    Select s-3252-32d interior home features

    Select S-3252-32D

    3 Bed

    2 Bath

    1,497 Sq. Ft.

    32' x 52'

    View detailsDesign home
    Heritage h-3252-32c floor plan home features

    Heritage h-3252-32c floor plan home features

    Heritage H-3252-32C

    3 Bed

    2 Bath

    1,497 Sq. Ft.

    32' x 52'

    View detailsDesign home
    Classic c-3252-32d floor plan home features

    Classic c-3252-32d interior home features

    Classic C-3252-32D

    3 Bed

    2 Bath

    1,497 Sq. Ft.

    32' x 52'

    View detailsDesign home
    Innovation 2860h floor plan home features

    Innovation 2860h interior home features

    Innovation 2860H

    3 Bed

    2 Bath

    1,525 Sq. Ft.

    28' x 60'

    View detailsDesign home
    Reveal floor plan home features

    Reveal interior home features

    Reveal

    3 Bed

    2 Bath

    1,531 Sq. Ft.

    28' x 56'

    View detailsDesign home
    Csd3252k floor plan home features

    Csd3252k floor plan home features

    CSD3252K

    3 Bed

    2 Bath

    1,577 Sq. Ft.

    30' 4" x 52'

    View detailsDesign home
    Prime carlisle 135 floor plan home features

    Prime carlisle 135 interior home features

    Prime Carlisle 135

    3 Bed

    2 Bath

    1,577 Sq. Ft.

    32' x 52'

    View detailsDesign home
    Pursuit floor plan home features

    Pursuit interior home features

    Pursuit

    3 Bed

    2 Bath

    1,600 Sq. Ft.

    26' 8" x 60'

    View detailsDesign home
    Hermitage floor plan home features

    Hermitage floor plan home features

    Hermitage

    3 Bed

    2 Bath

    1,600 Sq. Ft.

    26' 8" x 60'

    View detailsDesign home
    Rosedale floor plan home features

    Rosedale interior home features

    Rosedale

    3 Bed

    2 Bath

    1,600 Sq. Ft.

    26' 8" x 60'

    View detailsDesign home
    Keystone floor plan home features

    Keystone interior home features

    Keystone

    3 Bed

    2 Bath

    1,600 Sq. Ft.

    30' 4" x 60'

    View detailsDesign home
    Heritage h-3264-32ap floor plan home features

    Heritage h-3264-32ap interior home features

    Heritage H-3264-32AP

    3 Bed

    2 Bath

    1,678 Sq. Ft.

    32' x 64'

    View detailsDesign home
    Classic c-3264-32bp floor plan home features

    Classic c-3264-32bp interior home features

    Classic C-3264-32BP

    3 Bed

    2 Bath

    1,678 Sq. Ft.

    32' x 64'

    View detailsDesign home
    Discover floor plan home features

    Discover interior home features

    Discover

    3 Bed

    2 Bath

    1,680 Sq. Ft.

    32' x 56'

    View detailsDesign home
    Bluebonnet breeze floor plan home features

    Bluebonnet breeze interior home features

    Bluebonnet Breeze

    3 Bed

    2 Bath

    1,685 Sq. Ft.

    28' x 64'

    View detailsDesign home
    Csd3256l  floor plan home features

    Csd3256l  floor plan home features

    CSD3256L

    3 Bed

    2 Bath

    1,698 Sq. Ft.

    30' 4" x 56'

    View detailsDesign home
    Csd3256a floor plan home features

    Csd3256a floor plan home features

    CSD3256A

    3 Bed

    2 Bath

    1,698 Sq. Ft.

    30' 4" x 56'

    View detailsDesign home
    Csd3256k floor plan home features

    Csd3256k interior and kitchen home features

    CSD3256K

    3 Bed

    2 Bath

    1,698 Sq. Ft.

    30' 4" x 56'

    View detailsDesign home
    Csd3256b  floor plan home features

    Csd3256b  floor plan home features

    CSD3256B

    3 Bed

    2 Bath

    1,698 Sq. Ft.

    30' 4" x 56'

    View detailsDesign home
    Innovation 3256n floor plan home features

    Innovation 3256n interior home features

    Innovation 3256N

    3 Bed

    2 Bath

    1,699 Sq. Ft.

    32' x 56'

    View detailsDesign home
    Innovation 3256h floor plan home features

    Innovation 3256h interior home features

    Innovation 3256H

    3 Bed

    2 Bath

    1,699 Sq. Ft.

    32' x 56'

    View detailsDesign home
    Kritzer floor plan home features

    Kritzer interior home features

    Kritzer

    3 Bed

    2 Bath

    1,699 Sq. Ft.

    30' 4" x 56'

    View detailsDesign home
    Blue sky floor plan home features

    Blue sky interior home features

    Blue Sky

    3 Bed

    2 Bath

    1,707 Sq. Ft.

    26' 8" x 64'

    View detailsDesign home
    Heritage h-3260-32a floor plan home features

    Heritage h-3260-32a interior home features

    Heritage H-3260-32A

    3 Bed

    2 Bath

    1,746 Sq. Ft.

    32' x 60'

    View detailsDesign home
    Classic c-3260-32b floor plan home features

    Classic c-3260-32b hero, elevation, and exterior home features

    Classic C-3260-32B

    3 Bed

    2 Bath

    1,746 Sq. Ft.

    32' x 60'

    View detailsDesign home
    Sterling xl anniversary floor plan home features

    Sterling xl anniversary interior home features

    Sterling XL Anniversary

    3 Bed

    2 Bath

    1,790 Sq. Ft.

    28' x 68'

    View detailsDesign home
    Anatolia xl floor plan home features

    Anatolia xl interior home features

    Anatolia XL

    3 Bed

    2 Bath

    1,790 Sq. Ft.

    28' x 68'

    View detailsDesign home
    Farmhouse flex floor plan home features

    Farmhouse flex interior home features

    Farmhouse Flex

    3 Bed

    3 Bath

    1,800 Sq. Ft.

    32' x 60'

    View detailsDesign home
    Vienna floor plan home features

    Vienna interior home features

    Vienna

    3 Bed

    2 Bath

    1,809 Sq. Ft.

    30' 4" x 60'

    View detailsDesign home
    Cornerstone floor plan home features

    Cornerstone interior home features

    Cornerstone

    3 Bed

    2 Bath

    1,813 Sq. Ft.

    26' 8" x 68'

    View detailsDesign home
    Dudley floor plan home features

    Dudley interior home features

    Dudley

    3 Bed

    2 Bath

    1,819 Sq. Ft.

    30' 4" x 60'

    View detailsDesign home
    Innovation 3260c floor plan home features

    Innovation 3260c interior home features

    Innovation 3260C

    3 Bed

    2 Bath

    1,820 Sq. Ft.

    32' x 60'

    View detailsDesign home
    Monterey floor plan home features

    Monterey interior home features

    Monterey

    3 Bed

    2 Bath

    1,820 Sq. Ft.

    30' 4" x 60'

    View detailsDesign home
    Cape town floor plan home features

    Cape town interior home features

    Cape Town

    3 Bed

    2 Bath

    1,820 Sq. Ft.

    30' 4" x 44'

    View detailsDesign home
    Prime capstone 135 floor plan home features

    Prime capstone 135 floor plan home features

    Prime Capstone 135

    3 Bed

    2 Bath

    1,820 Sq. Ft.

    30' 4" x 60'

    View detailsDesign home
    Heritage h-3264-32c floor plan home features

    Heritage h-3264-32c interior home features

    Heritage H-3264-32C

    3 Bed

    2 Bath

    1,865 Sq. Ft.

    32' x 64'

    View detailsDesign home
    Heritage h-3264-32a floor plan home features

    Heritage h-3264-32a floor plan home features

    Heritage H-3264-32A

    3 Bed

    2 Bath

    1,865 Sq. Ft.

    32' x 64'

    View detailsDesign home
    Classic c-3264-32c floor plan home features

    Classic c-3264-32c interior home features

    Classic C-3264-32C

    3 Bed

    2 Bath

    1,865 Sq. Ft.

    32' x 64'

    View detailsDesign home
    Classic c-3264-32b floor plan home features

    Classic c-3264-32b hero, elevation, and exterior home features

    Classic C-3264-32B

    3 Bed

    2 Bath

    1,865 Sq. Ft.

    32' x 64'

    View detailsDesign home
    Innovation 3266f floor plan home features

    Innovation 3266f interior home features

    Innovation 3266F

    3 Bed

    2 Bath

    1,866 Sq. Ft.

    32' x 66'

    View detailsDesign home
    Csd3262k floor plan home features

    Csd3262k interior home features

    CSD3262K

    3 Bed

    2 Bath

    1,881 Sq. Ft.

    30' 4" x 62'

    View detailsDesign home
    Mckenna floor plan home features

    Mckenna interior home features

    McKenna

    3 Bed

    2 Bath

    1,930 Sq. Ft.

    30' 4" x 68'

    View detailsDesign home
    Paris floor plan home features

    Paris interior home features

    Paris

    3 Bed

    2 Bath

    1,941 Sq. Ft.

    30' 4" x 64'

    View detailsDesign home
    Innovation 3268c floor plan home features

    Innovation 3268c interior home features

    Innovation 3268C

    3 Bed

    2 Bath

    2,039 Sq. Ft.

    32' x 68'

    View detailsDesign home
    Csd3272b floor plan home features

    Csd3272b floor plan home features

    CSD3272B

    3 Bed

    2 Bath

    2,184 Sq. Ft.

    30' 4" x 72'

    View detailsDesign home
    Stirling floor plan home features

    Stirling interior home features

    Stirling

    3 Bed

    2.5 Bath

    2,184 Sq. Ft.

    30' 4" x 72'

    View detailsDesign home
    Design home
    Select s-1684-42b floor plan home features

    Select s-1684-42b floor plan home features

    Select S-1684-42B

    4 Bed

    2 Bath

    1,256 Sq. Ft.

    16' x 84'

    View detailsDesign home
    Heritage h-1684-42a floor plan home features

    Heritage h-1684-42a floor plan home features

    Heritage H-1684-42A

    4 Bed

    2 Bath

    1,256 Sq. Ft.

    16' x 84'

    View detailsDesign home
    Classic c-1684-42b floor plan home features

    Classic c-1684-42b floor plan home features

    Classic C-1684-42B

    4 Bed

    2 Bath

    1,256 Sq. Ft.

    16' x 84'

    View detailsDesign home
    Workforce o-18×72-44a floor plan home features

    Workforce o-18×72-44a floor plan home features

    Workforce O-18×72-44A

    4 Bed

    4 Bath

    1,296 Sq. Ft.

    18' x 72'

    View detailsDesign home
    Rm2852a floor plan home features

    Rm2852a interior home features

    RM2852A

    4 Bed

    2 Bath

    1,387 Sq. Ft.

    26' 8" x 52'

    View detailsDesign home
    Workforce o-32×44-44of floor plan home features

    Workforce o-32×44-44of floor plan home features

    Workforce O-32×44-44OF

    4 Bed

    4 Bath

    1,408 Sq. Ft.

    32' x 44'

    View detailsDesign home
    Workforce o-18×80-44a floor plan home features

    Workforce o-18×80-44a floor plan home features

    Workforce O-18×80-44A

    4 Bed

    4 Bath

    1,440 Sq. Ft.

    18' x 80'

    View detailsDesign home
    Oak floor plan home features

    Oak interior home features

    Oak

    4 Bed

    2 Bath

    1,475 Sq. Ft.

    28' x 56'

    View detailsDesign home
    Crazy eights floor plan home features

    Crazy eights interior home features

    Crazy Eights

    4 Bed

    2 Bath

    1,475 Sq. Ft.

    28' x 56'

    View detailsDesign home
    Select s-2468-42a floor plan home features

    Select s-2468-42a interior home features

    Select S-2468-42A

    4 Bed

    2 Bath

    1,483 Sq. Ft.

    24' x 68'

    View detailsDesign home
    Rm2856b floor plan home features

    Rm2856b interior home features

    RM2856B

    4 Bed

    2 Bath

    1,493 Sq. Ft.

    26' 8" x 56'

    View detailsDesign home
    Gateway 2856b floor plan home features

    Gateway 2856b interior home features

    Gateway 2856B

    4 Bed

    2 Bath

    1,493 Sq. Ft.

    26' 8" x 56'

    View detailsDesign home
    Emory floor plan home features

    Emory floor plan home features

    Emory

    4 Bed

    2 Bath

    1,493 Sq. Ft.

    26' 8" x 56'

    View detailsDesign home
    Prime 2856  floor plan home features

    Prime 2856  floor plan home features

    Prime 2856

    4 Bed

    2 Bath

    1,493 Sq. Ft.

    26' 8" x 56'

    View detailsDesign home
    Csd2860l floor plan home features

    Csd2860l interior home features

    CSD2860L

    4 Bed

    2 Bath

    1,600 Sq. Ft.

    26' 8" x 60'

    View detailsDesign home
    Venice floor plan home features

    Venice hero and exterior home features

    Venice

    4 Bed

    2 Bath

    1,600 Sq. Ft.

    26' 8" x 60'

    View detailsDesign home
    Select s-3256-42a floor plan home features

    Select s-3256-42a interior home features

    Select S-3256-42A

    4 Bed

    2 Bath

    1,622 Sq. Ft.

    32' x 56'

    View detailsDesign home
    Heritage h-3256-42a floor plan home features

    Heritage h-3256-42a interior home features

    Heritage H-3256-42A

    4 Bed

    2 Bath

    1,622 Sq. Ft.

    32' x 56'

    View detailsDesign home
    Heritage h-3256-32d floor plan home features

    Heritage h-3256-32d interior home features

    Heritage H-3256-32D

    4 Bed

    2 Bath

    1,622 Sq. Ft.

    32' x 56'

    View detailsDesign home
    Classic c-3256-42b floor plan home features

    Classic c-3256-42b interior home features

    Classic C-3256-42B

    4 Bed

    2 Bath

    1,622 Sq. Ft.

    32' x 56'

    View detailsDesign home
    Classic c-3256-32e floor plan home features

    Classic c-3256-32e hero, elevation, and exterior home features

    Classic C-3256-32E

    4 Bed

    2 Bath

    1,622 Sq. Ft.

    32' x 56'

    View detailsDesign home
    Purpose floor plan home features

    Purpose interior home features

    Purpose

    4 Bed

    2 Bath

    1,680 Sq. Ft.

    32' x 56'

    View detailsDesign home
    Rm3256a floor plan home features

    Rm3256a floor plan home features

    RM3256A

    4 Bed

    2 Bath

    1,699 Sq. Ft.

    30' 4" x 56'

    View detailsDesign home
    Prime hopkins 135 floor plan home features

    Prime hopkins 135 interior and hero home features

    Prime Hopkins 135

    4 Bed

    2 Bath

    1,699 Sq. Ft.

    30' 4" x 56'

    View detailsDesign home
    Rm2864a floor plan home features

    Rm2864a floor plan home features

    RM2864A

    4 Bed

    2 Bath

    1,707 Sq. Ft.

    26' 8" x 64'

    View detailsDesign home
    Innovation 2864h floor plan home features

    Innovation 2864h interior home features

    Innovation 2864H

    4 Bed

    2 Bath

    1,707 Sq. Ft.

    28' x 64'

    View detailsDesign home
    Vista villa floor plan home features

    Vista villa interior home features

    Vista Villa

    4 Bed

    2 Bath

    1,707 Sq. Ft.

    30' 4" x 64'

    View detailsDesign home
    Holston floor plan home features

    Holston floor plan home features

    Holston

    4 Bed

    2 Bath

    1,707 Sq. Ft.

    26' 8" x 64'

    View detailsDesign home
    Impact floor plan home features

    Impact interior home features

    Impact

    4 Bed

    2 Bath

    1,739 Sq. Ft.

    28' x 64'

    View detailsDesign home
    Csd2866a floor plan home features

    Csd2866a floor plan home features

    CSD2866A

    4 Bed

    3 Bath

    1,760 Sq. Ft.

    26' 8" x 66'

    View detailsDesign home
    Sycamore floor plan home features

    Sycamore interior home features

    Sycamore

    4 Bed

    2 Bath

    1,791 Sq. Ft.

    28' x 68'

    View detailsDesign home
    Rm2868a floor plan home features

    Rm2868a floor plan home features

    RM2868A

    4 Bed

    2 Bath

    1,813 Sq. Ft.

    26' 8" x 68'

    View detailsDesign home
    Gateway 2868a floor plan home features

    Gateway 2868a interior home features

    Gateway 2868A

    4 Bed

    2 Bath

    1,813 Sq. Ft.

    26' 8" x 68'

    View detailsDesign home
    Prime calloway 135 floor plan home features

    Prime calloway 135 interior home features

    Prime Calloway 135

    4 Bed

    2 Bath

    1,820 Sq. Ft.

    30' 4" x 60'

    View detailsDesign home
    Prime jessamine 135 floor plan home features

    Prime jessamine 135 floor plan home features

    Prime Jessamine 135

    4 Bed

    2 Bath

    1,881 Sq. Ft.

    30' 4" x 66'

    View detailsDesign home
    Prime 3266h42p08 floor plan home features

    Prime 3266h42p08 floor plan home features

    Prime 3266H42P08

    4 Bed

    2 Bath

    1,881 Sq. Ft.

    32' x 66'

    View detailsDesign home
    Breeze farmhouse 72 floor plan home features

    Breeze farmhouse 72 interior home features

    Breeze Farmhouse 72

    4 Bed

    2 Bath

    1,896 Sq. Ft.

    28' x 72'

    View detailsDesign home
    El sueno breeze floor plan home features

    El sueno breeze interior home features

    El Sueno Breeze

    4 Bed

    2 Bath

    1,896 Sq. Ft.

    28' x 72'

    View detailsDesign home
    The choice floor plan home features

    The choice interior home features

    The Choice

    4 Bed

    2 Bath

    1,896 Sq. Ft.

    28' x 72'

    View detailsDesign home
    Odyssey floor plan home features

    Odyssey hero, exterior, and elevation home features

    Odyssey

    4 Bed

    2 Bath

    1,916 Sq. Ft.

    32' x 66'

    View detailsDesign home
    St. charles floor plan home features

    St. charles interior home features

    St. Charles

    4 Bed

    3 Bath

    1,920 Sq. Ft.

    26' 8" x 72'

    View detailsDesign home
    Csd3264l floor plan home features

    Csd3264l interior home features

    CSD3264L

    4 Bed

    2 Bath

    1,941 Sq. Ft.

    30' 4" x 64'

    View detailsDesign home
    Csd3264k  floor plan home features

    Csd3264k  floor plan home features

    CSD3264K

    4 Bed

    2 Bath

    1,941 Sq. Ft.

    30' 4" x 64'

    View detailsDesign home
    Rm3264a floor plan home features

    Rm3264a floor plan home features

    RM3264A

    4 Bed

    3 Bath

    1,941 Sq. Ft.

    30' 4" x 64'

    View detailsDesign home
    Occasion floor plan home features

    Occasion interior home features

    Occasion

    4 Bed

    2 Bath

    1,968 Sq. Ft.

    28' x 72'

    View detailsDesign home
    Absolute value floor plan home features

    Absolute value interior home features

    Absolute Value

    4 Bed

    2 Bath

    2,001 Sq. Ft.

    28' x 76'

    View detailsDesign home
    Csd3266a floor plan home features

    Csd3266a floor plan home features

    CSD3266A

    4 Bed

    3 Bath

    2,002 Sq. Ft.

    30' 4" x 66'

    View detailsDesign home
    Cairo floor plan home features

    Cairo interior home features

    Cairo

    4 Bed

    2 Bath

    2,026 Sq. Ft.

    26' 8" x 76'

    View detailsDesign home
    Flagstone floor plan home features

    Flagstone hero, elevation, and exterior home features

    Flagstone

    4 Bed

    2 Bath

    2,026 Sq. Ft.

    26' 8" x 76'

    View detailsDesign home
    Csd2876a floor plan home features

    Csd2876a floor plan home features

    CSD2876A

    4 Bed

    2 Bath

    2,027 Sq. Ft.

    26' 8" x 76'

    View detailsDesign home
    Dublin floor plan home features

    Dublin interior home features

    Dublin

    4 Bed

    2 Bath

    2,035 Sq. Ft.

    30' 4" x 76'

    View detailsDesign home
    Innovation 3268r floor plan home features

    Innovation 3268r interior home features

    Innovation 3268R

    4 Bed

    2 Bath

    2,038 Sq. Ft.

    32' x 68'

    View detailsDesign home
    Empower floor plan home features

    Empower interior home features

    Empower

    4 Bed

    2 Bath

    2,040 Sq. Ft.

    32' x 68'

    View detailsDesign home
    Casa grande floor plan home features

    Casa grande interior home features

    Casa Grande

    4 Bed

    2 Bath

    2,053 Sq. Ft.

    30' 4" x 68'

    View detailsDesign home
    Innovation 3268h floor plan home features

    Innovation 3268h interior home features

    Innovation 3268H

    4 Bed

    2 Bath

    2,054 Sq. Ft.

    32' x 68'

    View detailsDesign home
    Csd3268j floor plan home features

    Csd3268j floor plan home features

    CSD3268J

    4 Bed

    2 Bath

    2,062 Sq. Ft.

    30' 4" x 68'

    View detailsDesign home
    Rm3268a floor plan home features

    Rm3268a interior and hero home features

    RM3268A

    4 Bed

    2 Bath

    2,063 Sq. Ft.

    30' 4" x 68'

    View detailsDesign home
    Rio floor plan home features

    Rio kitchen home features

    Rio

    4 Bed

    2 Bath

    2,063 Sq. Ft.

    30' 4" x 68'

    View detailsDesign home
    Ambition floor plan home features

    Ambition interior home features

    Ambition

    4 Bed

    2 Bath

    2,077 Sq. Ft.

    28' x 76'

    View detailsDesign home
    Heritage h-3272-43a floor plan home features

    Heritage h-3272-43a interior home features

    Heritage H-3272-43A

    4 Bed

    3 Bath

    2,120 Sq. Ft.

    32' x 72'

    View detailsDesign home
    Classic c-3272-43b floor plan home features

    Classic c-3272-43b floor plan home features

    Classic C-3272-43B

    4 Bed

    3 Bath

    2,120 Sq. Ft.

    32' x 72'

    View detailsDesign home
    Rm3272a floor plan home features

    Rm3272a floor plan home features

    RM3272A

    4 Bed

    2 Bath

    2,184 Sq. Ft.

    30' 4" x 72'

    View detailsDesign home
    Cascade floor plan home features

    Cascade interior home features

    Cascade

    4 Bed

    2 Bath

    2,184 Sq. Ft.

    30' 4" x 72'

    View detailsDesign home
    Prime taylor 135 floor plan home features

    Prime taylor 135 interior home features

    Prime Taylor 135

    4 Bed

    2 Bath

    2,185 Sq. Ft.

    30' 4" x 72'

    View detailsDesign home
    Hercules floor plan home features

    Hercules interior home features

    Hercules

    4 Bed

    2 Bath

    2,210 Sq. Ft.

    32' x 76'

    View detailsDesign home
    Innovation 3276n floor plan home features

    Innovation 3276n interior home features

    Innovation 3276N

    4 Bed

    2 Bath

    2,235 Sq. Ft.

    32' x 76'

    View detailsDesign home
    Thrive floor plan home features

    Thrive interior home features

    Thrive

    4 Bed

    2 Bath

    2,280 Sq. Ft.

    32' x 76'

    View detailsDesign home
    Innovation 3276r floor plan home features

    Innovation 3276r interior home features

    Innovation 3276R

    4 Bed

    2 Bath

    2,281 Sq. Ft.

    32' x 76'

    View detailsDesign home
    Csd3276k floor plan home features

    Csd3276k interior home features

    CSD3276K

    4 Bed

    2 Bath

    2,305 Sq. Ft.

    30' 4" x 76'

    View detailsDesign home
    Csd3276a floor plan home features

    Csd3276a floor plan home features

    CSD3276A

    4 Bed

    2 Bath

    2,305 Sq. Ft.

    30' 4" x 76'

    View detailsDesign home
    Innovation 3276aa floor plan home features

    Innovation 3276aa interior home features

    Innovation 3276AA

    4 Bed

    2 Bath

    2,305 Sq. Ft.

    32' x 76'

    View detailsDesign home
    St. croix floor plan home features

    St. croix interior home features

    St. Croix

    4 Bed

    3 Bath

    2,305 Sq. Ft.

    30' 3" x 76'

    View detailsDesign home
    Sydney floor plan home features

    Sydney hero and interior home features

    Sydney

    4 Bed

    2 Bath

    2,305 Sq. Ft.

    30' 4" x 76'

    View detailsDesign home
    Birchwood floor plan home features

    Birchwood interior home features

    Birchwood

    4 Bed

    2 Bath

    2,305 Sq. Ft.

    30' 4" x 76'

    View detailsDesign home
    Roan floor plan home features

    Roan interior home features

    Roan

    4 Bed

    3 Bath

    2,305 Sq. Ft.

    30' 4" x 76'

    View detailsDesign home
    Prime williamsburg 135 floor plan home features

    Prime williamsburg 135 floor plan home features

    Prime Williamsburg 135

    4 Bed

    2 Bath

    2,305 Sq. Ft.

    30' 4" x 76'

    View detailsDesign home
    Heritage h-3280-42.5a floor plan home features

    Heritage h-3280-42.5a floor plan home features

    Heritage H-3280-42.5A

    4 Bed

    2.5 Bath

    2,369 Sq. Ft.

    32' x 80'

    View detailsDesign home
    Classic c-3280-42.5b floor plan home features

    Classic c-3280-42.5b interior home features

    Classic C-3280-42.5B

    4 Bed

    2.5 Bath

    2,369 Sq. Ft.

    32' x 80'

    View detailsDesign home
    Doublewide h-3672-43a floor plan home features

    Doublewide h-3672-43a interior home features

    Doublewide H-3672-43A

    4 Bed

    3 Bath

    2,380 Sq. Ft.

    36' x 72'

    View detailsDesign home
    Classic c-3672-43b floor plan home features

    Classic c-3672-43b floor plan home features

    Classic C-3672-43B

    4 Bed

    3 Bath

    2,380 Sq. Ft.

    36' x 72'

    View detailsDesign home
    Workforce o-16×80-55aof floor plan home features

    Workforce o-16×80-55aof interior home features

    Workforce O-16×80-55AOF

    5 Bed

    5 Bath

    1,280 Sq. Ft.

    16' x 80'

    View detailsDesign home
    Workforce o-16×80-55bof floor plan home features

    Workforce o-16×80-55bof floor plan home features

    Workforce O-16×80-55BOF

    5 Bed

    5 Bath

    1,280 Sq. Ft.

    16' x 80'

    View detailsDesign home
    Workforce o-16×80-55dof floor plan home features

    Workforce o-16×80-55dof interior home features

    Workforce O-16×80-55DOF

    5 Bed

    5 Bath

    1,280 Sq. Ft.

    16' x 80'

    View detailsDesign home
    Workforce o-18×80-55aof floor plan home features

    Workforce o-18×80-55aof interior home features

    Workforce O-18×80-55AOF

    5 Bed

    5 Bath

    1,440 Sq. Ft.

    18' x 80'

    View detailsDesign home
    Workforce o-18×80-55dof floor plan home features

    Workforce o-18×80-55dof hero, elevation, and exterior home features

    Workforce O-18×80-55DOF

    5 Bed

    5 Bath

    1,440 Sq. Ft.

    18' x 80'

    View detailsDesign home
    Redwood floor plan home features

    Redwood interior home features

    Redwood

    5 Bed

    3 Bath

    2,001 Sq. Ft.

    28' x 76'

    View detailsDesign home
    Prime pinnacle 135 floor plan home features

    Prime pinnacle 135 interior home features

    Prime Pinnacle 135

    5 Bed

    3 Bath

    2,027 Sq. Ft.

    26' 8" x 76'

    View detailsDesign home
    Prime 2876h53p03 floor plan home features

    Prime 2876h53p03 floor plan home features

    Prime 2876H53P03

    5 Bed

    3 Bath

    2,027 Sq. Ft.

    26' 8" x 76'

    View detailsDesign home
    Heritage h-3272-53a floor plan home features

    Heritage h-3272-53a floor plan home features

    Heritage H-3272-53A

    5 Bed

    3 Bath

    2,120 Sq. Ft.

    32' x 72'

    View detailsDesign home
    Classic c-3272-53b floor plan home features

    Classic c-3272-53b floor plan home features

    Classic C-3272-53B

    5 Bed

    3 Bath

    2,120 Sq. Ft.

    32' x 72'

    View detailsDesign home
    Prime woodford 135 floor plan home features

    Prime woodford 135 floor plan home features

    Prime Woodford 135

    5 Bed

    2 Bath

    2,184 Sq. Ft.

    30' 4" x 72'

    View detailsDesign home
    Csd3276l floor plan home features

    Csd3276l interior home features

    CSD3276L

    5 Bed

    3 Bath

    2,305 Sq. Ft.

    30' 4" x 76'

    View detailsDesign home
    Prime 3276h5 floor plan home features

    Prime 3276h5 floor plan home features

    Prime 3276H5

    5 Bed

    3 Bath

    2,305 Sq. Ft.

    30' 4" x 76'

    View detailsDesign home
    Design home
    Workforce o-18×80-64a floor plan home features

    Workforce o-18×80-64a floor plan home features

    Workforce O-18×80-64A

    6 Bed

    4 Bath

    1,440 Sq. Ft.

    18' x 80'

    View detailsDesign home
    View details
    Design home