




Loading design options...
Your home
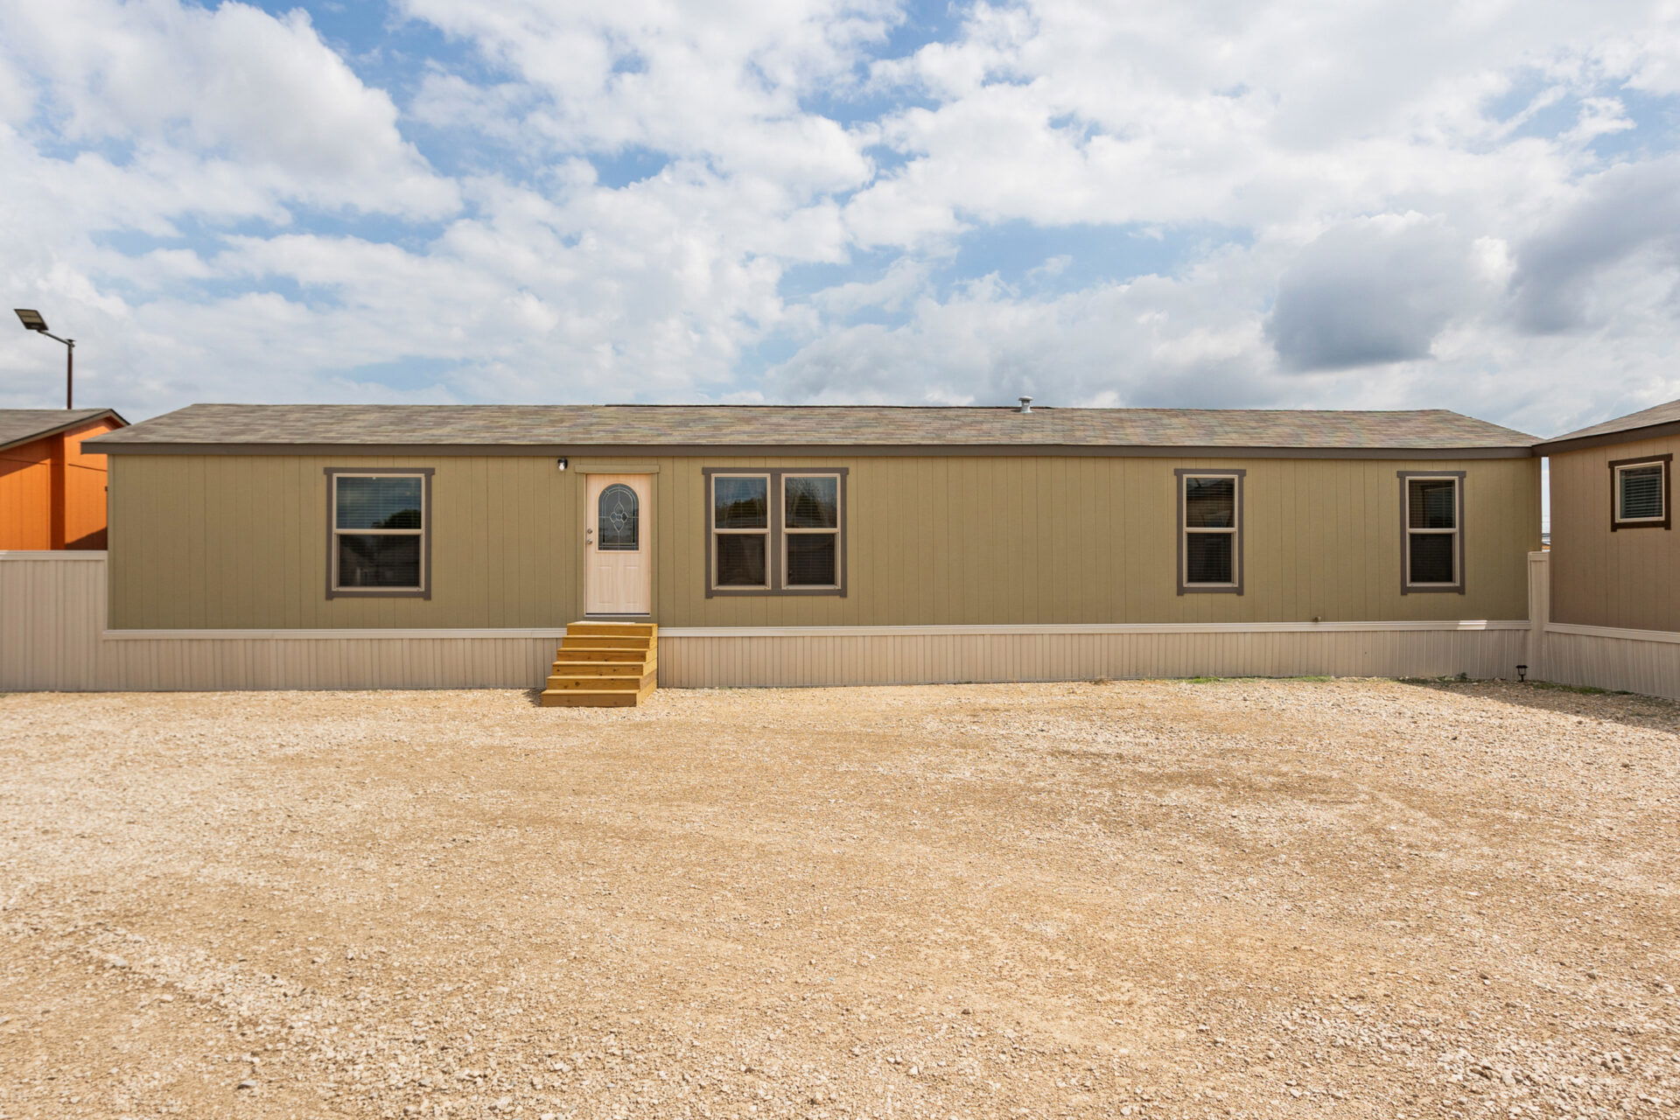
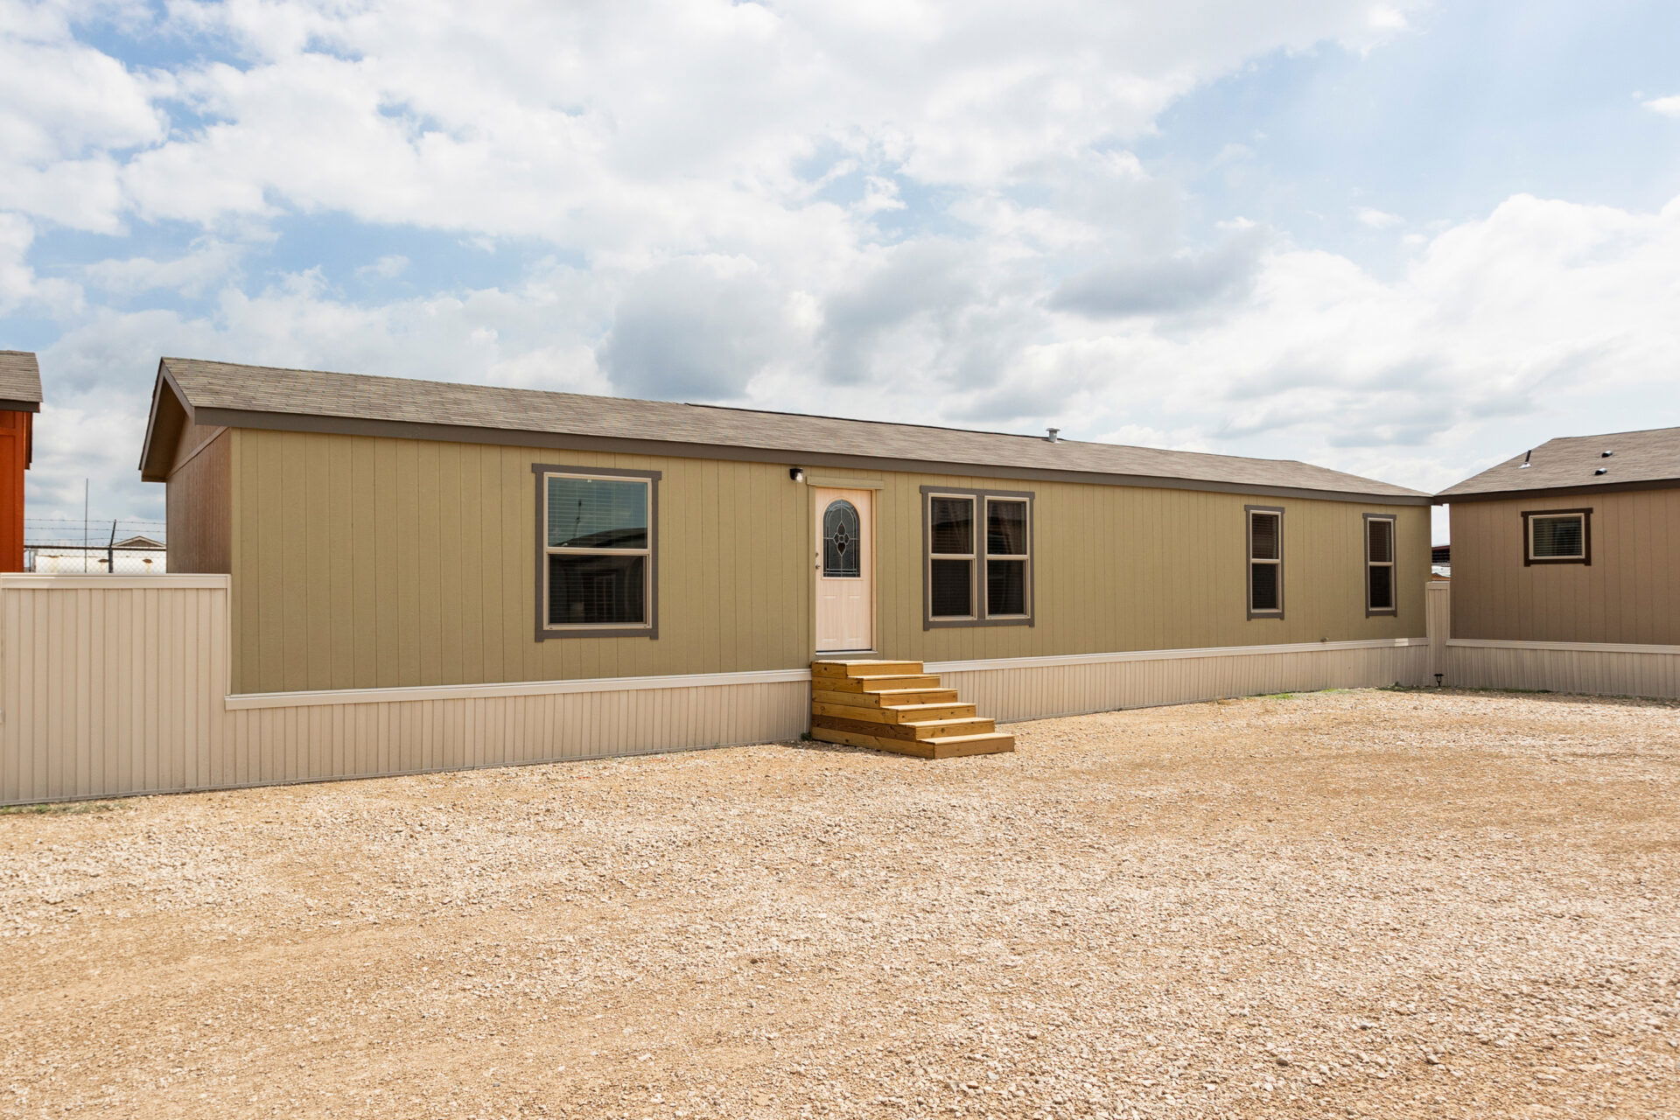
Classic C-1868-32A
3 Bed | 2 Bath | 1,125 Sq. Ft. | 18' x 68'
Exterior
Smart Lap
Conservative Gray Smart Paint Siding Upgrade
No Shutters
Conservative Gray Smart Paint smart panel Trims Upgrade
Standard Exterior Door
Standard Exterior Door
No Gutters
Kitchen
Matte Vinyl-Wrapped Cabinets
Vista Juniper Matte Vinyl-Wrapped Cabinet
Vista Juniper Trim Color
Hi-Def Countertops
Aspen Marble Hi-Def Countertop
Vinyl Wallboards
Natural Haze Vinyl Wallboards
No Accent Wallboards
Brushed Nickel
Antique White Interior Door Paint
Black 18CF Refrigerator with Ice Maker
Black 4 Burner Electric Range
No Over-the-Range Microwave
Standard
No Dishwasher
Standard Kitchen Sink
6" Deep Stainless Steel Sink
Throughout House Durable Vinyl Flooring
Hickory Trail Kitchen & Bathroom Durable Vinyl Flooring
Bathroom
No Accent Walls Accent Wall Area
Fiber-Acrylic Tub & Shower Combo
No Mirror Trim
Omit Window Drapes and Valences Window Fabric
Interior
Price estimate
Receive a price estimate by meeting with our team.
Disclaimer
Pricing Disclaimer Pricing displayed on this website is provided for informational purposes only and is subject to change without notice. Prices, specifications, features, options, and availability should be confirmed with Mobile Home Masters or your Professional Housing Consultant. Unless specifically stated otherwise, prices shown for in-stock homes include delivery within 75 miles of our Tyler, Texas location and basic setup (blocking, leveling, and tie-down). Prices do not include applicable taxes, optional upgrades, land, septic systems, water and electric service or connections, site preparation, foundation or pad work, delivery beyond 75 miles, permits, inspections, skirting, porches, driveways, or other exterior and site-specific improvements. These costs vary based on the home, property, location, site conditions, and customer selections. Nothing contained on this website constitutes a binding offer to sell, finance, or provide any product or service. A binding agreement exists only after all required sales documents have been completed and accepted by the appropriate parties. Prices, floor plans, photographs, renderings, specifications, features, and availability are subject to change. While Mobile Home Masters makes reasonable efforts to provide accurate information, typographical errors, pricing errors, manufacturer changes, and other inaccuracies may occur. Please contact Mobile Home Masters to verify current pricing, specifications, availability, and included features. Estimated Payment Disclaimer Any estimated monthly payment shown on this website is provided for illustrative and informational purposes only and does not constitute an offer, commitment, or approval of financing. Financing is subject to lender approval, credit qualification, income verification, program eligibility, property qualifications, loan amount, down payment, loan term, interest rate, and other lender requirements. Rates and financing programs are subject to change without notice. Estimated payments are based on the financing assumptions disclosed with the applicable home or payment example. Unless specifically stated otherwise, estimated payments may not include taxes, insurance, land, site preparation, delivery, set-up, installation, utility connections, permits, upgrades, closing costs, or other charges. Your actual monthly payment and total cost may be higher.
Prices, dimensions, and features may vary and are subject to change. Photos are for illustrative purposes only.
Classic C-1868-32A
Receive a price estimate by meeting with our team.