Mobile Home Masters logo
Homes

Single Wides

Double Wides

Tiny Homes

In Stock

Hot Deals

Workforce Housing

Start Your Journey

I Own Land

I Need Land

I'm Shopping For a Home

Property Map
Financing
How It Works
Why Choose Us

About Us

Transport and Construction

Trade Ins

Testimonials

Insurance

FAQs

Contact

903-596-7608
Homes

Single Wides

Double Wides

Tiny Homes

In Stock

Hot Deals

Workforce Housing

Start Your Journey

I Own Land

I Need Land

I'm Shopping For a Home

Property Map
Financing
How It Works
Why Choose Us

About Us

Transport and Construction

Trade Ins

Testimonials

Insurance

FAQs

Contact

903-596-7608
More
  1. Catalog
Prime hero home features

Prime series

Prime standard features

Design Options

Prime standard features

Construction

  • • ENERGY STAR® Certified
  • • 24” O.C. Rafter Spacing
  • • R-22 Roof Insulation
  • • 20# Roof Load
  • • 19/32” OSB Floor Decking
  • • R-22 Flooring Insulation
  • • 2X6X179 16” O.C. Floor Joist
  • • 2’ x 4’ Sidewalls w/ R-11 Insulation
  • • Plant Built Chassis
  • • Removable Hitch
  • • 8’ Sidewall w/ Flat Ceiling
  • • 2’ x 3’ Marriage Walls
  • • ENERGY STAR® Certified
  • • 24” O.C. Rafter Spacing
  • • R-22 Roof Insulation
  • • 20# Roof Load
  • • 19/32” OSB Floor Decking
  • • R-22 Flooring Insulation
  • • 2X6X179 16” O.C. Floor Joist
  • • 2’ x 4’ Sidewalls w/ R-11 Insulation
  • • Plant Built Chassis
  • • Removable Hitch
  • • 8’ Sidewall w/ Flat Ceiling
  • • 2’ x 3’ Marriage Walls

Exterior

  • • 3-Tab Shingles
  • • Shutters at Front Door Side
  • • Vinyl Siding
  • • 38” x 82” Metal Door w/ Storm
  • • 34” x 80” 9-Lite Outswing
  • • Insulated Windows
  • • White Jelly Jar Lights at Door
  • • 3-Tab Shingles
  • • Shutters at Front Door Side
  • • Vinyl Siding
  • • 38” x 82” Metal Door w/ Storm
  • • 34” x 80” 9-Lite Outswing
  • • Insulated Windows
  • • White Jelly Jar Lights at Door

Interior

  • • VOG Drywall Throughout
  • • Wire Shelf Closets
  • • S/E Textured Ceiling
  • • Battens Vinyl Wrap
  • • Linoleum Throughout
  • • Post Form Radius Edge Countertops
  • w/ Backsplash Throughout
  • • 30” Interior Doors
  • • 24” Closet Doors
  • • Black Cabinet Knobs
  • • 30” Upper Cabinets
  • • MDF Cabinet Slab Doors - Shaker Optional
  • • Kitchen Overhead Shelf
  • • ó” MDF Stiles
  • • 4-Drawer Bank in Kitchen
  • • 36” x 2” Shelf Above Fridge
  • • VOG Drywall Throughout
  • • Wire Shelf Closets
  • • S/E Textured Ceiling
  • • Battens Vinyl Wrap
  • • Linoleum Throughout
  • • Post Form Radius Edge Countertops
  • w/ Backsplash Throughout
  • • 30” Interior Doors
  • • 24” Closet Doors

Other

  • • Carrier Furnace Downflow - Upflow Optional
  • • 40-Gallon Electric Water Heater
  • • Whole House Shutoff
  • • Exterior Faucet
  • • Smart Thermostat
  • • Carrier Furnace Downflow - Upflow Optional
  • • 40-Gallon Electric Water Heater
  • • Whole House Shutoff
  • • Exterior Faucet
  • • Smart Thermostat

Mechanical

  • • 200 AMP Service
  • • LED Can Lights Per Print
  • • Exterior Receptacle
  • • 2” PVC Conduit
  • • 200 AMP Service
  • • LED Can Lights Per Print
  • • Exterior Receptacle
  • • 2” PVC Conduit

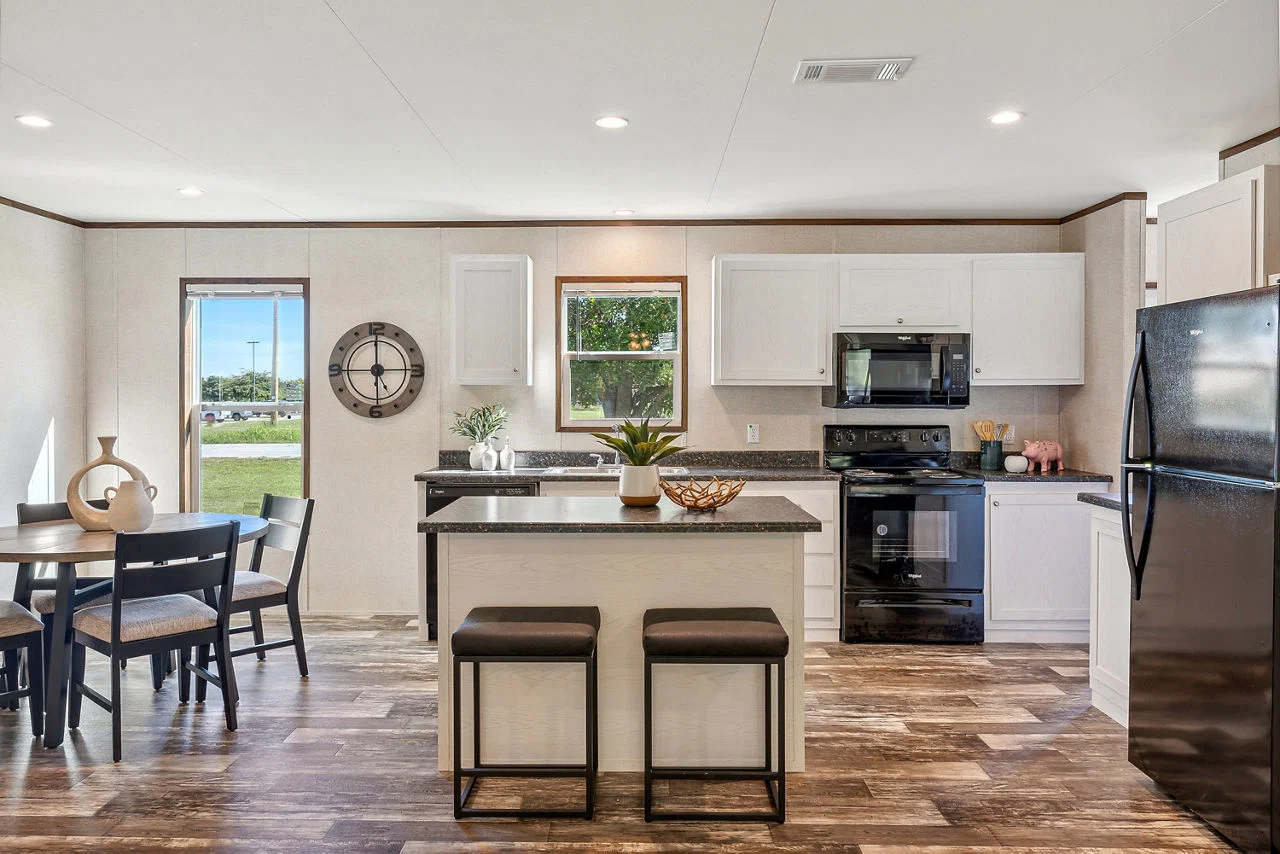
Kitchen

  • • 6’ Stainless Steel Sink
  • • 52” PRIME Island
  • • 18 Cu.Ft. Refrigerator
  • • 30” Range Hood
  • • 6’ Stainless Steel Sink
  • • 52” PRIME Island
  • • 18 Cu.Ft. Refrigerator
  • • 30” Range Hood

Bathroom

  • • Plastic Lavy Sinks
  • • 60” Plastic Garden Bath in Primary Bath
  • • Round Front Toilet
  • • 48” x 36” Mirror at Vanity in Primary Bath
  • • 60” Plastic Tub w/ Surround in Hall Bath
  • • 24” x 36” Mirror at Vanity in Hall Bath
  • • Plastic Lavy Sinks
  • • 60” Plastic Garden Bath in Primary Bath
  • • Round Front Toilet
  • • 48” x 36” Mirror at Vanity in Primary Bath
  • • 60” Plastic Tub w/ Surround in Hall Bath
  • • 24” x 36” Mirror at Vanity in Hall Bath
Mobile Home Masters logo
  • • Black Cabinet Knobs
  • • 30” Upper Cabinets
  • • MDF Cabinet Slab Doors - Shaker Optional
  • • Kitchen Overhead Shelf
  • • ó” MDF Stiles
  • • 4-Drawer Bank in Kitchen
  • • 36” x 2” Shelf Above Fridge

  • Mobile Home Masters

    Shop mobile and manufactured homes for sale in Tyler, TX and East Texas. Explore single wides, double wides, tiny homes and custom land-home packages built for your needs.

      Pages

      Hot DealsWorkforce HousingAbout UsTransport and ConstructionTrade InsTestimonials

      Help

      Contact usTerms of ServicePrivacy Policy

      Get started with Mobile Home Masters

      Find, design, and order your next home in a few clicks.

      Sign up

      Description

      Dealer License #: MHDRET00036906

      Powered by BuildTrove.com
    • Champion Navasota
    • Prime
    • Listed homes

      View all homes
      See More Homes

      400 - 750 sq. ft.

      Prime Pike 135

      1 Bed

      1 Bath

      546 Sq. Ft.

      15' 2" x 36'

      View detailsDesign home

      Prime Peak 135

      1 Bed

      1 Bath

      747 Sq. Ft.

      14' x 56'

      View detailsDesign home

      750 - 1,200 sq. ft.

      Prime Zenith 135

      3 Bed

      2 Bath

      800 Sq. Ft.

      14' x 66'

      View details

      3 bedroom homes

      Prime 2848

      3 Bed

      2 Bath

      1,280 Sq. Ft.

      26' 8" x 48'

      View detailsDesign home

      4 bedroom homes

      Prime 2856

      4 Bed

      2 Bath

      1,493 Sq. Ft.

      26' 8" x 56'

      View detailsDesign home

      5 bedroom homes

      Prime Pinnacle 135

      5 Bed

      3 Bath

      2,027 Sq. Ft.

      26' 8" x 76'

      View detailsDesign home
      Design home

      Prime Zenith 135 (02)

      3 Bed

      2 Bath

      800 Sq. Ft.

      14' x 66'

      View detailsDesign home

      Prime Barkley 135

      2 Bed

      2 Bath

      849 Sq. Ft.

      16' x 56'

      View detailsDesign home

      Prime Trimble 135

      3 Bed

      2 Bath

      849 Sq. Ft.

      15' 2" x 56'

      View detailsDesign home

      Prime Spire 135

      2 Bed

      2 Bath

      910 Sq. Ft.

      16' x 60'

      View detailsDesign home

      Prime Vertex 135

      3 Bed

      2 Bath

      1,001 Sq. Ft.

      16' x 66'

      View detailsDesign home

      Prime 1666H22P01

      2 Bed

      2 Bath

      1,001 Sq. Ft.

      15' 2" x 66'

      View detailsDesign home

      Prime Vertex 135 (02)

      3 Bed

      2 Bath

      1,001 Sq. Ft.

      16' x 66'

      View detailsDesign home

      Prime Vertex 135 (07)

      3 Bed

      2 Bath

      1,001 Sq. Ft.

      16' x 66'

      View detailsDesign home

      Prime Vista 135

      4 Bed

      2 Bath

      1,013 Sq. Ft.

      14' x 76'

      View detailsDesign home

      Prime Summit 135

      3 Bed

      2 Bath

      1,013 Sq. Ft.

      14' x 76'

      View detailsDesign home

      Prime Rowan 135

      3 Bed

      2 Bath

      1,031 Sq. Ft.

      16' x 76'

      View detailsDesign home

      Prime Bardstown 135

      3 Bed

      2 Bath

      1,092 Sq. Ft.

      16' x 72'

      View detailsDesign home

      Prime Bardstown 135 (02)

      3 Bed

      2 Bath

      1,092 Sq. Ft.

      16' x 72'

      View detailsDesign home

      Prime Ridge 135

      3 Bed

      2 Bath

      1,153 Sq. Ft.

      16' x 76'

      View detailsDesign home

      Prime Monte 043

      3 Bed

      2 Bath

      1,153 Sq. Ft.

      15' 2" x 76'

      View detailsDesign home

      Prime Ridge 135 (02)

      3 Bed

      2 Bath

      1,153 Sq. Ft.

      15' 2" x 76'

      View detailsDesign home

      Prime 1676H42P01

      3 Bed

      2 Bath

      1,153 Sq. Ft.

      15' 2" x 76'

      View detailsDesign home

      Prime 1676H32P16

      3 Bed

      2 Bath

      1,153 Sq. Ft.

      15' 2" x 76'

      View detailsDesign home

      Prime 1676H42P16

      4 Bed

      2 Bath

      1,153 Sq. Ft.

      15' 2" x 76'

      View detailsDesign home

      Prime 2848H32P06

      3 Bed

      2 Bath

      1,280 Sq. Ft.

      26' 8" x 48'

      View detailsDesign home

      Prime Mercer 135

      3 Bed

      2 Bath

      1,387 Sq. Ft.

      26' 8" x 52'

      View detailsDesign home

      Prime Clay 135

      3 Bed

      2 Bath

      1,456 Sq. Ft.

      30' 4" x 52'

      View detailsDesign home

      Prime Apex 135

      3 Bed

      2 Bath

      1,493 Sq. Ft.

      26' 8" x 56'

      View detailsDesign home

      Prime Carlisle 135

      3 Bed

      2 Bath

      1,577 Sq. Ft.

      32' x 52'

      View detailsDesign home

      Prime Capstone 135

      3 Bed

      2 Bath

      1,820 Sq. Ft.

      30' 4" x 60'

      View detailsDesign home

      Prime Hopkins 135

      4 Bed

      2 Bath

      1,699 Sq. Ft.

      30' 4" x 56'

      View detailsDesign home

      Prime Calloway 135

      4 Bed

      2 Bath

      1,820 Sq. Ft.

      30' 4" x 60'

      View detailsDesign home

      Prime Jessamine 135

      4 Bed

      2 Bath

      1,881 Sq. Ft.

      30' 4" x 66'

      View detailsDesign home

      Prime 3266H42P08

      4 Bed

      2 Bath

      1,881 Sq. Ft.

      32' x 66'

      View detailsDesign home

      Prime Taylor 135

      4 Bed

      2 Bath

      2,185 Sq. Ft.

      30' 4" x 72'

      View detailsDesign home

      Prime Williamsburg 135

      4 Bed

      2 Bath

      2,305 Sq. Ft.

      30' 4" x 76'

      View detailsDesign home

      Prime 2876H53P03

      5 Bed

      3 Bath

      2,027 Sq. Ft.

      26' 8" x 76'

      View detailsDesign home

      Prime Woodford 135

      5 Bed

      2 Bath

      2,184 Sq. Ft.

      30' 4" x 72'

      View detailsDesign home

      Prime 3276H5

      5 Bed

      3 Bath

      2,305 Sq. Ft.

      30' 4" x 76'

      View detailsDesign home