Mobile Home Masters logo
Homes

Single Wides

Double Wides

Tiny Homes

In Stock

Hot Deals

Workforce Housing

Start Your Journey

I Own Land

I Need Land

I'm Shopping For a Home

Property Map
Financing
How It Works
Why Choose Us

About Us

Transport and Construction

Trade Ins

Testimonials

Insurance

FAQs

Contact

903-596-7608
Homes

Single Wides

Double Wides

Tiny Homes

In Stock

Hot Deals

Workforce Housing

Start Your Journey

I Own Land

I Need Land

I'm Shopping For a Home

Property Map
Financing
How It Works
Why Choose Us

About Us

Transport and Construction

Trade Ins

Testimonials

Insurance

FAQs

Contact

903-596-7608
More
  1. Catalog
Select series multi-selection  hero home features

Select Series Multi-Selection series

Select Series Multi-Selection standard features

Design Options

Select Series Multi-Selection standard features

Construction

  • 8’ Flat Ceiling
  • 14’ Dormer
  • R-22 Roof Insulation
  • R-11 Floor Insulation
  • R-11 Wall Insulation
  • 2x4 Exterior Walls
  • 2x6 Floor Joists
  • OSB Floor Decking
  • Engineered Rafters
  • 12” I-Beam
  • 10” Hitch
  • 8’ Flat Ceiling
  • 14’ Dormer
  • R-22 Roof Insulation
  • R-11 Floor Insulation
  • R-11 Wall Insulation
  • 2x4 Exterior Walls
  • 2x6 Floor Joists
  • OSB Floor Decking
  • Engineered Rafters
  • 12” I-Beam
  • 10” Hitch

Exterior

  • Vinyl Siding Over Foam Core
  • 25-Year/3-Tab Shingles
  • Shutters Front Door Side / End Wall
  • 38x82 Residential Front Door with Storm
  • Cottage Rear Door
  • 61” Thermal Windows with Cordless Blinds
  • Mulled Windows – Living Room
  • 30x72 Windows – Dining Room
  • Vinyl Siding Over Foam Core
  • 25-Year/3-Tab Shingles
  • Shutters Front Door Side / End Wall
  • 38x82 Residential Front Door with Storm
  • Cottage Rear Door
  • 61” Thermal Windows with Cordless Blinds
  • Mulled Windows – Living Room
  • 30x72 Windows – Dining Room

Interior

  • Carpet
  • Congoleum® DiamondFlor™ Linoleum
  • Textured Ceilings with Square Edge
  • 615 Flat Interior Trim – Ceiling / Floor
  • Upgrade Window / Door Trim
  • Framed Mirror in Master (Model Specific)
  • Cordless Blinds Throughout
  • Wire Shelving in Closet
  • Tape & Texture – Master Bed, Living, Dining
  • 3/8” Vinyl Over Gypsum – Other Areas
  • Standard Countertops
  • 2-Panel Arch Top Interior Doors
  • 30” Louver Utility Door
  • 32” Overhead Cabinets with Cubbies
  • MDF Shaker Cabinet Doors
  • Center Shelves and Lined Cabinets
  • 3/4” MDF Cabinet Stiles
  • Hidden Cabinet Hinges with Knobs
  • Refrigerator Overhead Cubby
  • Entertainment Center
  • Carpet
  • Congoleum® DiamondFlor™ Linoleum
  • Textured Ceilings with Square Edge
  • 615 Flat Interior Trim – Ceiling / Floor

Mechanical

  • 30-Gallon Electric Water Heater
  • Electric Furnace
  • Whole House Shut-Off
  • Plumb for Washer / Dryer
  • 200 AMP Service
  • 4” LED Can Lights – Per Plan
  • 4” LED Can Lights – Master Bath
  • LED Can Light Over Master Bath Shower
  • Ceiling Fan with Light – Living Room
  • Pendant Lights Over Island
  • USB Charger 15A at Standard Location
  • Receptacle at Entertainment Center
  • Cable Jack at Entertainment Center
  • A/C Disconnect
  • Exterior Receptacle at Standard Location
  • Exterior Lights (Jelly Jar) at Each Door
  • 30-Gallon Electric Water Heater
  • Electric Furnace
  • Whole House Shut-Off
  • Plumb for Washer / Dryer
  • 200 AMP Service
  • 4” LED Can Lights – Per Plan
  • 4” LED Can Lights – Master Bath
  • LED Can Light Over Master Bath Shower

Kitchen

  • Euro Vent A Hood
  • 6” Stainless Steel Sink
  • Electric Range
  • 18 Cu. Ft. Frost-Free Refrigerator
  • Whirlpool® Dishwasher
  • Euro Vent A Hood
  • 6” Stainless Steel Sink
  • Electric Range
  • 18 Cu. Ft. Frost-Free Refrigerator
  • Whirlpool® Dishwasher

Bathroom

  • China Sink
  • 24x36 Trimmed Mirror
  • 48” 2-Piece Shower – Master Bathroom
  • 72” Soaker Tub – Master Bathroom
  • 54” 2-Piece Tub/Shower – Second Bathroom
  • Cubby Linen – Master Bath
  • Raised 4 Drawer Bank – Master Bath
  • 3-Door Linen in Second Bath (If Applicable)
  • China Sink
  • 24x36 Trimmed Mirror
  • 48” 2-Piece Shower – Master Bathroom
  • 72” Soaker Tub – Master Bathroom
  • 54” 2-Piece Tub/Shower – Second Bathroom
  • Cubby Linen – Master Bath
  • Raised 4 Drawer Bank – Master Bath
  • 3-Door Linen in Second Bath (If Applicable)
Mobile Home Masters logo
  • Upgrade Window / Door Trim
  • Framed Mirror in Master (Model Specific)
  • Cordless Blinds Throughout
  • Wire Shelving in Closet
  • Tape & Texture – Master Bed, Living, Dining
  • 3/8” Vinyl Over Gypsum – Other Areas
  • Standard Countertops
  • 2-Panel Arch Top Interior Doors
  • 30” Louver Utility Door
  • 32” Overhead Cabinets with Cubbies
  • MDF Shaker Cabinet Doors
  • Center Shelves and Lined Cabinets
  • 3/4” MDF Cabinet Stiles
  • Hidden Cabinet Hinges with Knobs
  • Refrigerator Overhead Cubby
  • Entertainment Center
  • Ceiling Fan with Light – Living Room
  • Pendant Lights Over Island
  • USB Charger 15A at Standard Location
  • Receptacle at Entertainment Center
  • Cable Jack at Entertainment Center
  • A/C Disconnect
  • Exterior Receptacle at Standard Location
  • Exterior Lights (Jelly Jar) at Each Door

  • Mobile Home Masters

    Shop mobile and manufactured homes for sale in Tyler, TX and East Texas. Explore single wides, double wides, tiny homes and custom land-home packages built for your needs.

      Pages

      Hot DealsWorkforce HousingAbout UsTransport and ConstructionTrade InsTestimonials

      Help

      Contact usTerms of ServicePrivacy Policy

      Get started with Mobile Home Masters

      Find, design, and order your next home in a few clicks.

      Sign up

      Description

      Dealer License #: MHDRET00036906

      Powered by BuildTrove.com
    • Champion Burleson
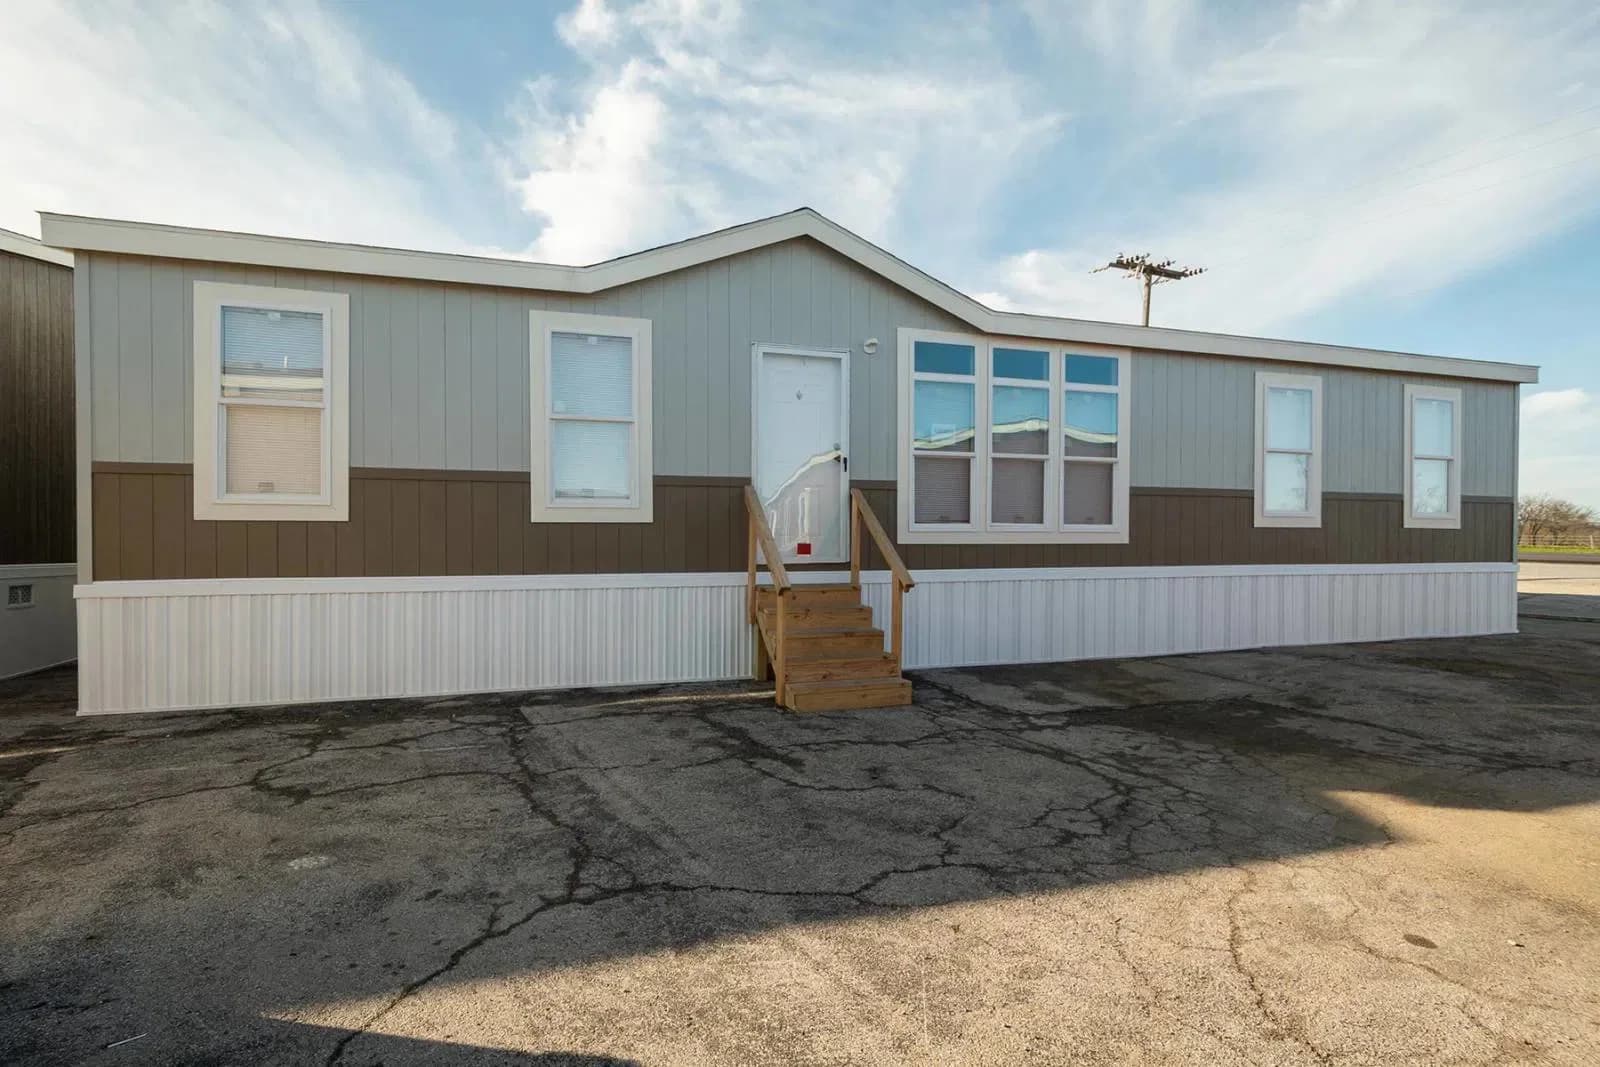
    • Select Series Multi-Selection
    • Listed homes

      View all homes
      See More Homes

      750 - 1,200 sq. ft.

      CSD2840J

      3 Bed

      2 Bath

      1,067 Sq. Ft.

      26' 8" x 40'

      View detailsDesign home

      CSD2840K

      2 Bed

      2 Bath

      1,067 Sq. Ft.

      26' 8" x 40'

      View detailsDesign home

      CSD2842J

      3 Bed

      2 Bath

      1,120 Sq. Ft.

      26' 8" x 42'

      View detailsDesign home

      CSD1676P

      3 Bed

      2 Bath

      1,153 Sq. Ft.

      15' 2" x 76'

      View detailsDesign home

      3 bedroom homes

      CSD3240J

      3 Bed

      2 Bath

      1,213 Sq. Ft.

      30' 4" x 40'

      4 bedroom homes

      CSD2860L

      4 Bed

      2 Bath

      1,600 Sq. Ft.

      26' 8" x 60'

      View details

      5 bedroom homes

      CSD3276L

      5 Bed

      3 Bath

      2,305 Sq. Ft.

      30' 4" x 76'

      View details
      View details
      Design home

      CSD2860M

      3 Bed

      2 Bath

      1,360 Sq. Ft.

      26' 8" x 52' 8"

      View detailsDesign home

      CSD2852J

      3 Bed

      2 Bath

      1,387 Sq. Ft.

      26' 8" x 52'

      View detailsDesign home

      CSD2852K

      3 Bed

      2 Bath

      1,387 Sq. Ft.

      26' 8" x 52'

      View detailsDesign home

      CSD2856A

      3 Bed

      2 Bath

      1,494 Sq. Ft.

      26' 8" x 56'

      View detailsDesign home

      CSD2856B

      3 Bed

      2 Bath

      1,494 Sq. Ft.

      26' 8" x 56'

      View detailsDesign home

      CSD2856L

      3 Bed

      2 Bath

      1,494 Sq. Ft.

      26' 8" x 56'

      View detailsDesign home

      CSD3252K

      3 Bed

      2 Bath

      1,577 Sq. Ft.

      30' 4" x 52'

      View detailsDesign home

      CSD3256K

      3 Bed

      2 Bath

      1,698 Sq. Ft.

      30' 4" x 56'

      View detailsDesign home

      CSD3256A

      3 Bed

      2 Bath

      1,698 Sq. Ft.

      30' 4" x 56'

      View detailsDesign home

      CSD3256B

      3 Bed

      2 Bath

      1,698 Sq. Ft.

      30' 4" x 56'

      View detailsDesign home

      CSD3256L

      3 Bed

      2 Bath

      1,698 Sq. Ft.

      30' 4" x 56'

      View detailsDesign home

      CSD3262K

      3 Bed

      2 Bath

      1,881 Sq. Ft.

      30' 4" x 62'

      View detailsDesign home

      CSD3272B

      3 Bed

      2 Bath

      2,184 Sq. Ft.

      30' 4" x 72'

      View detailsDesign home
      Design home

      CSD2866A

      4 Bed

      3 Bath

      1,760 Sq. Ft.

      26' 8" x 66'

      View detailsDesign home

      CSD3264L

      4 Bed

      2 Bath

      1,941 Sq. Ft.

      30' 4" x 64'

      View detailsDesign home

      CSD3264K

      4 Bed

      2 Bath

      1,941 Sq. Ft.

      30' 4" x 64'

      View detailsDesign home

      CSD3266A

      4 Bed

      3 Bath

      2,002 Sq. Ft.

      30' 4" x 66'

      View detailsDesign home

      CSD2876A

      4 Bed

      2 Bath

      2,027 Sq. Ft.

      26' 8" x 76'

      View detailsDesign home

      CSD3268J

      4 Bed

      2 Bath

      2,062 Sq. Ft.

      30' 4" x 68'

      View detailsDesign home

      CSD3276K

      4 Bed

      2 Bath

      2,305 Sq. Ft.

      30' 4" x 76'

      View detailsDesign home

      CSD3276A

      4 Bed

      2 Bath

      2,305 Sq. Ft.

      30' 4" x 76'

      View detailsDesign home
      Design home